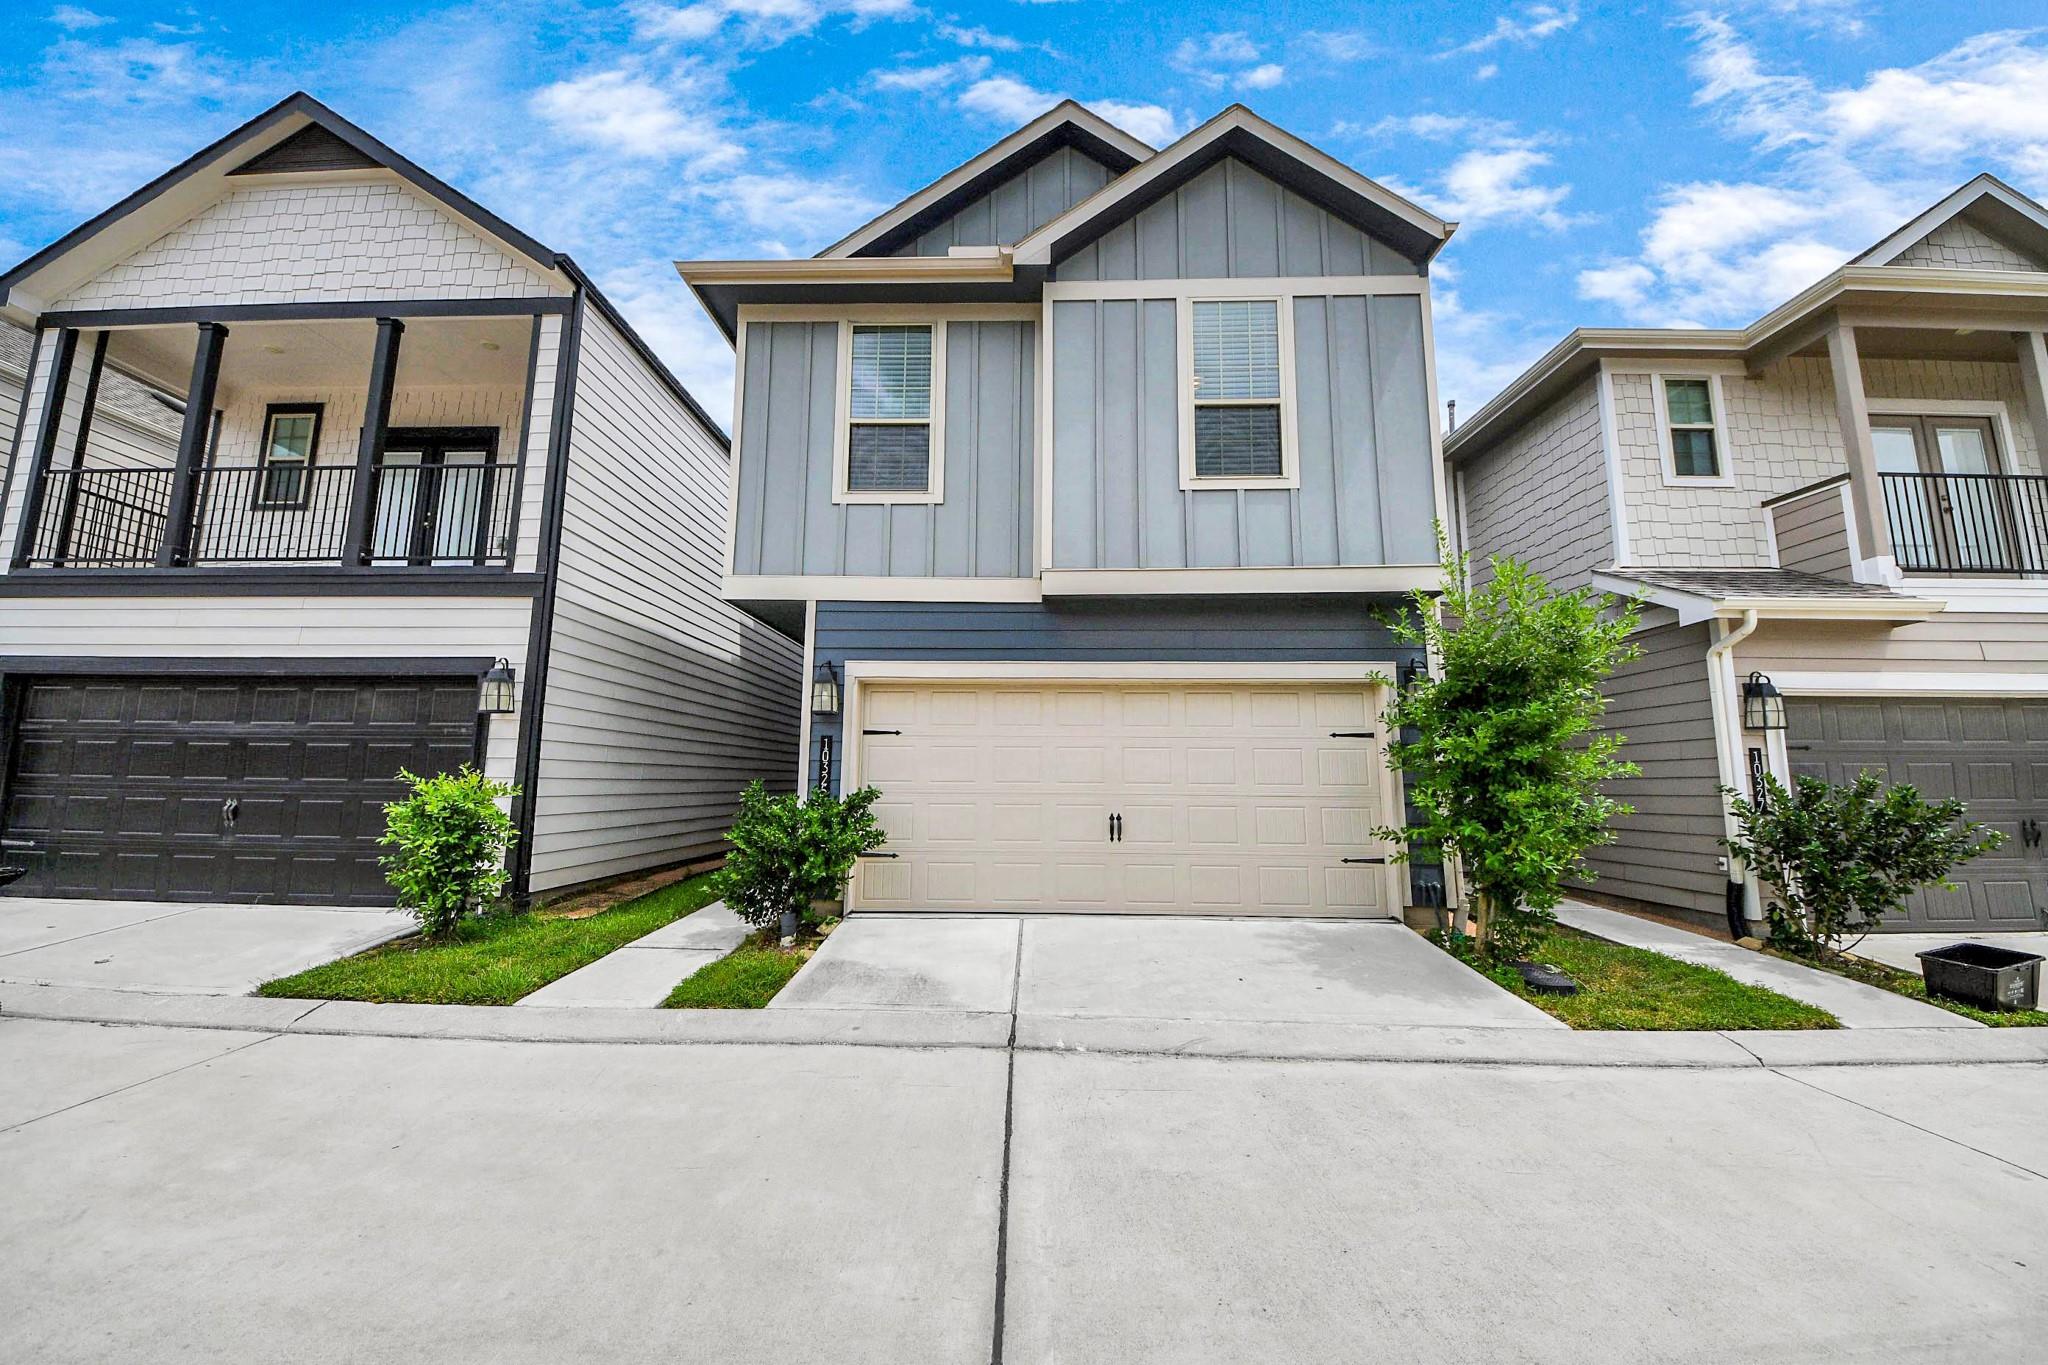
Two-story gray home with white trim, a double garage, and small shrubs by the driveway.
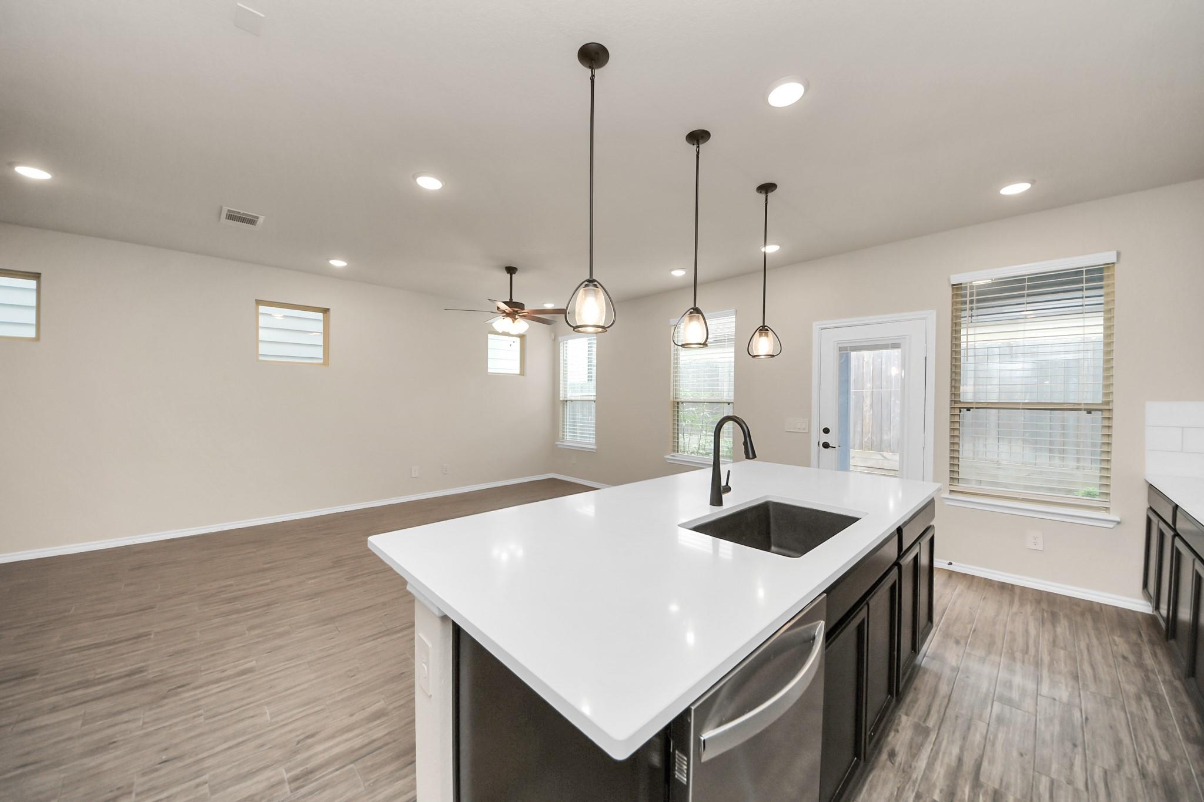
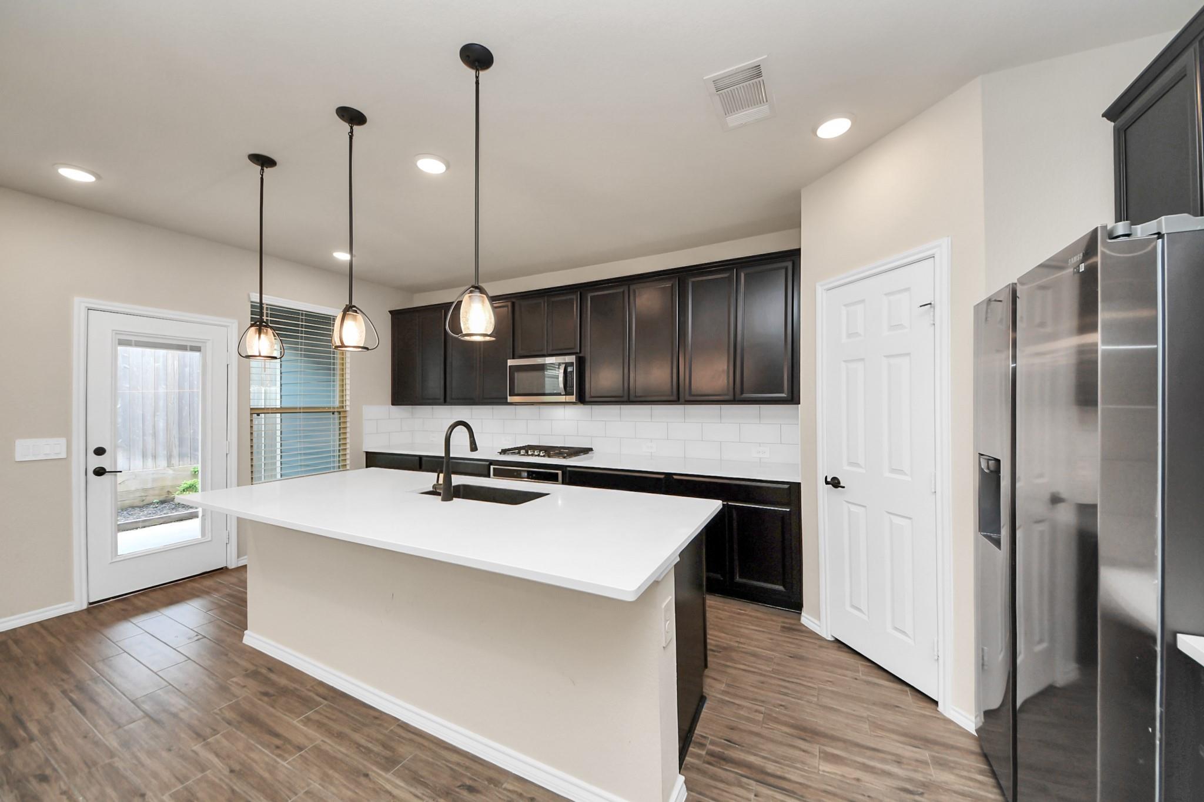
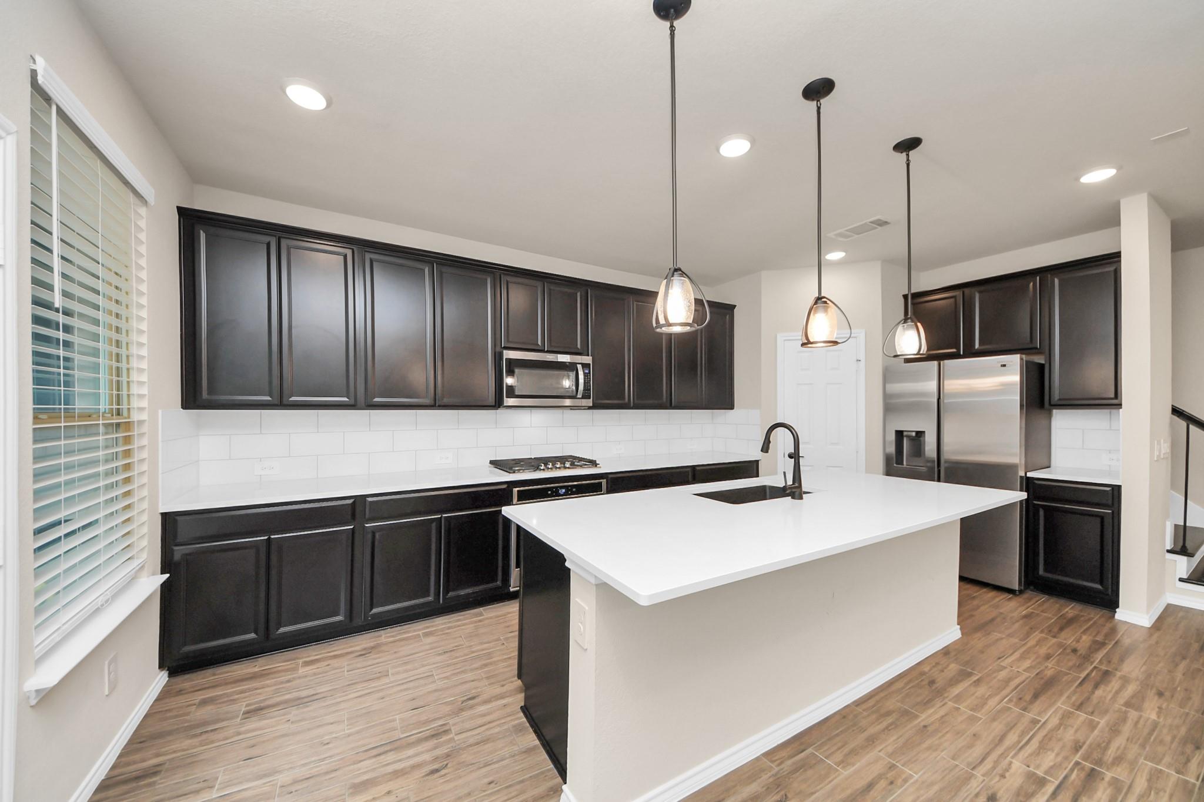
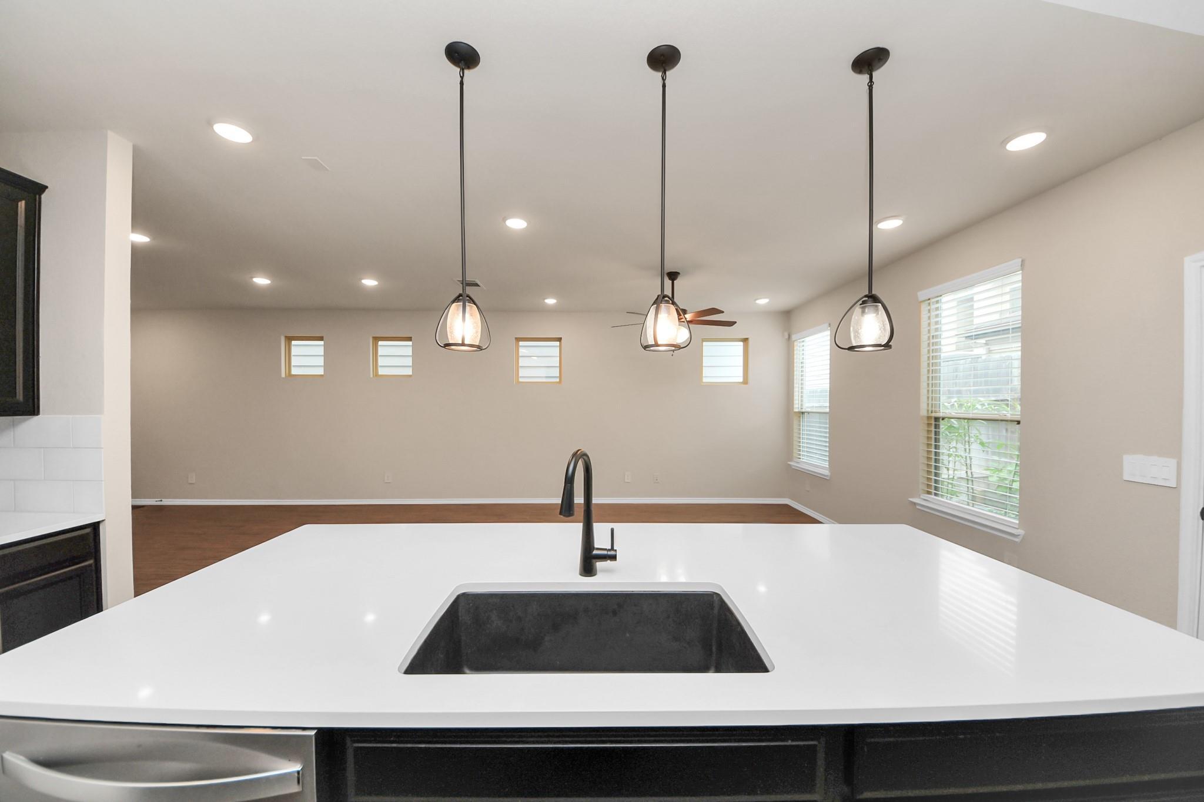
Vacant kitchen with a large white island, dark cabinets, and pendant lights opening into an empty dining area.
Kitchen with a large white island, dark cabinets, and stainless steel appliances.
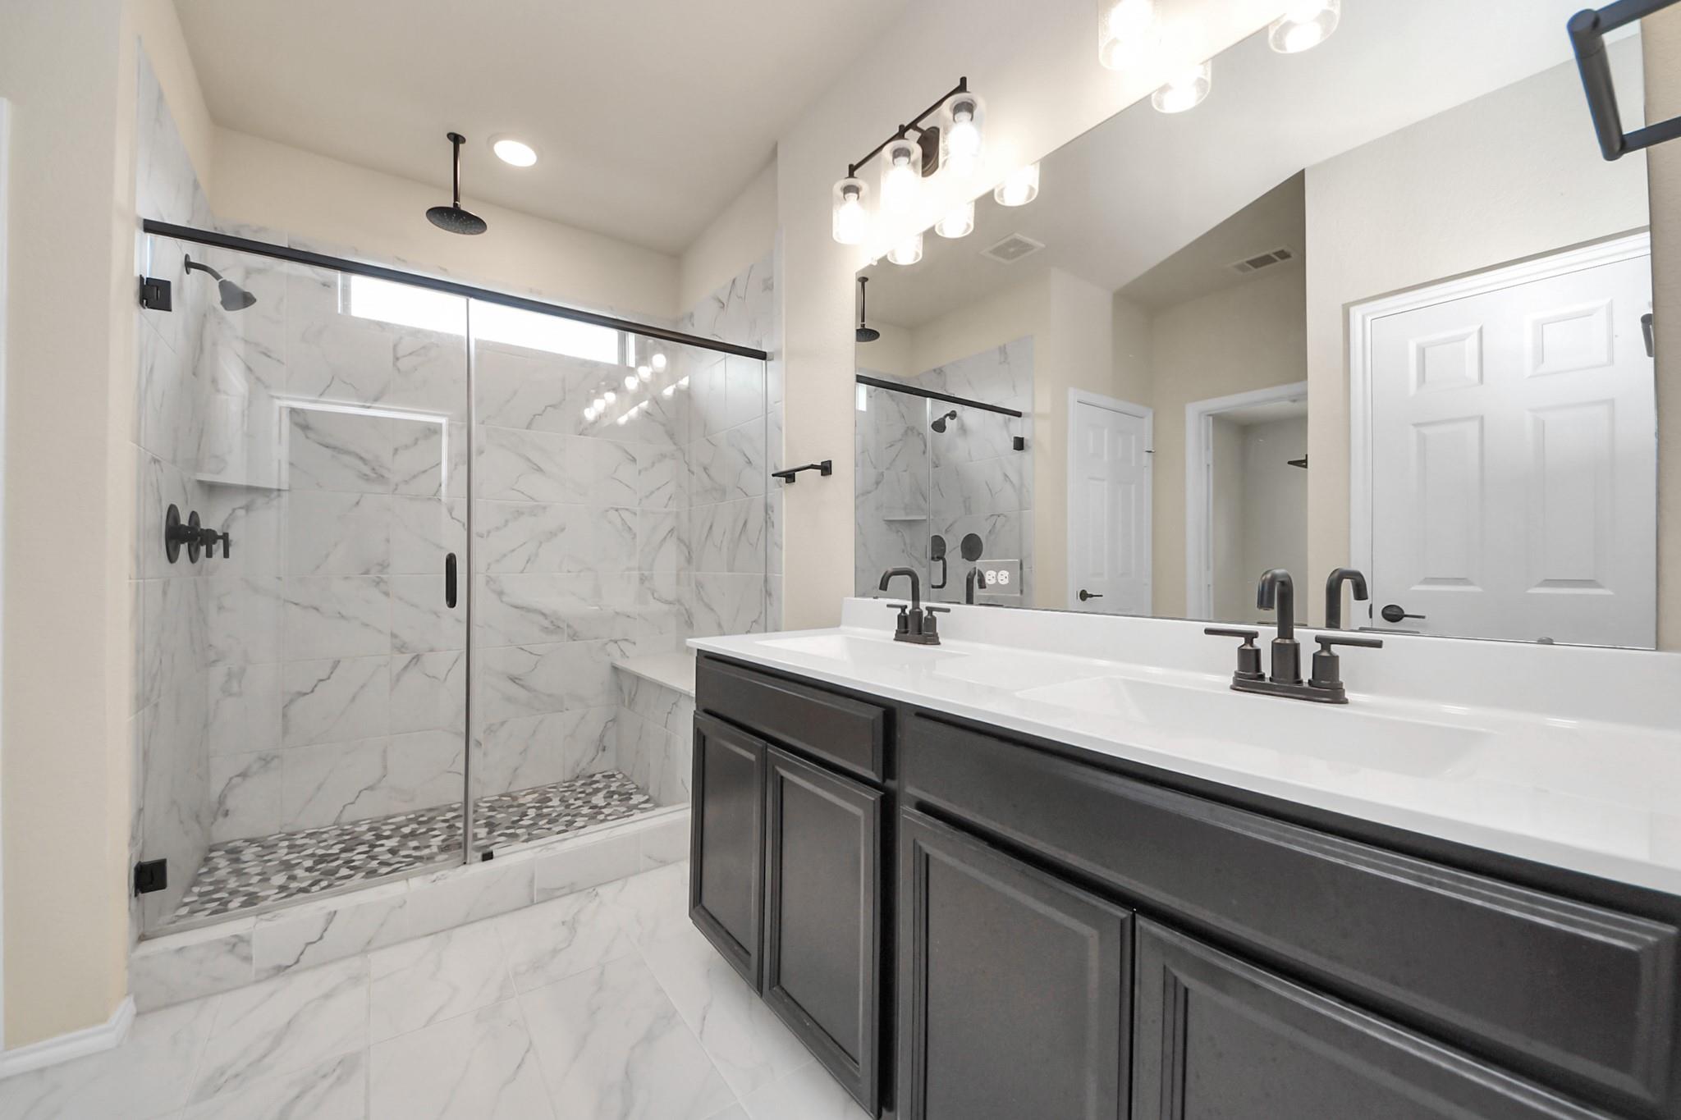
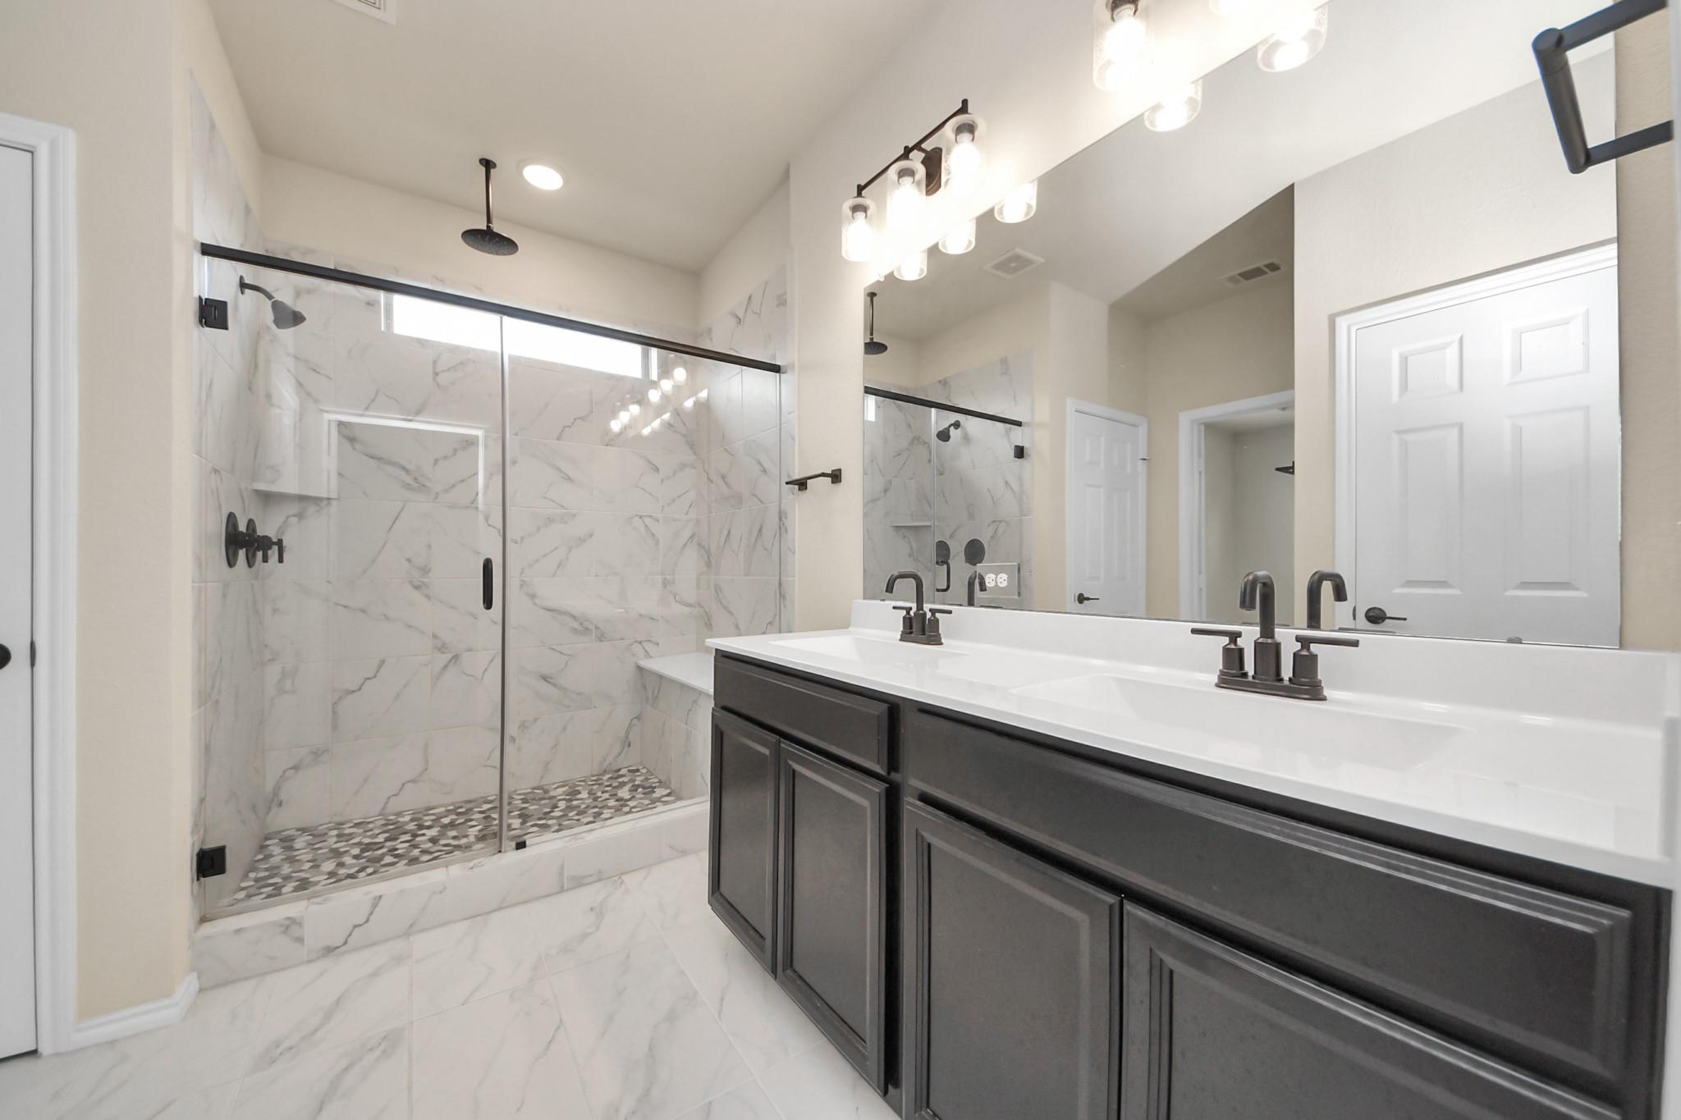
Bathroom with a marble-look glass shower and dark double-sink vanity.
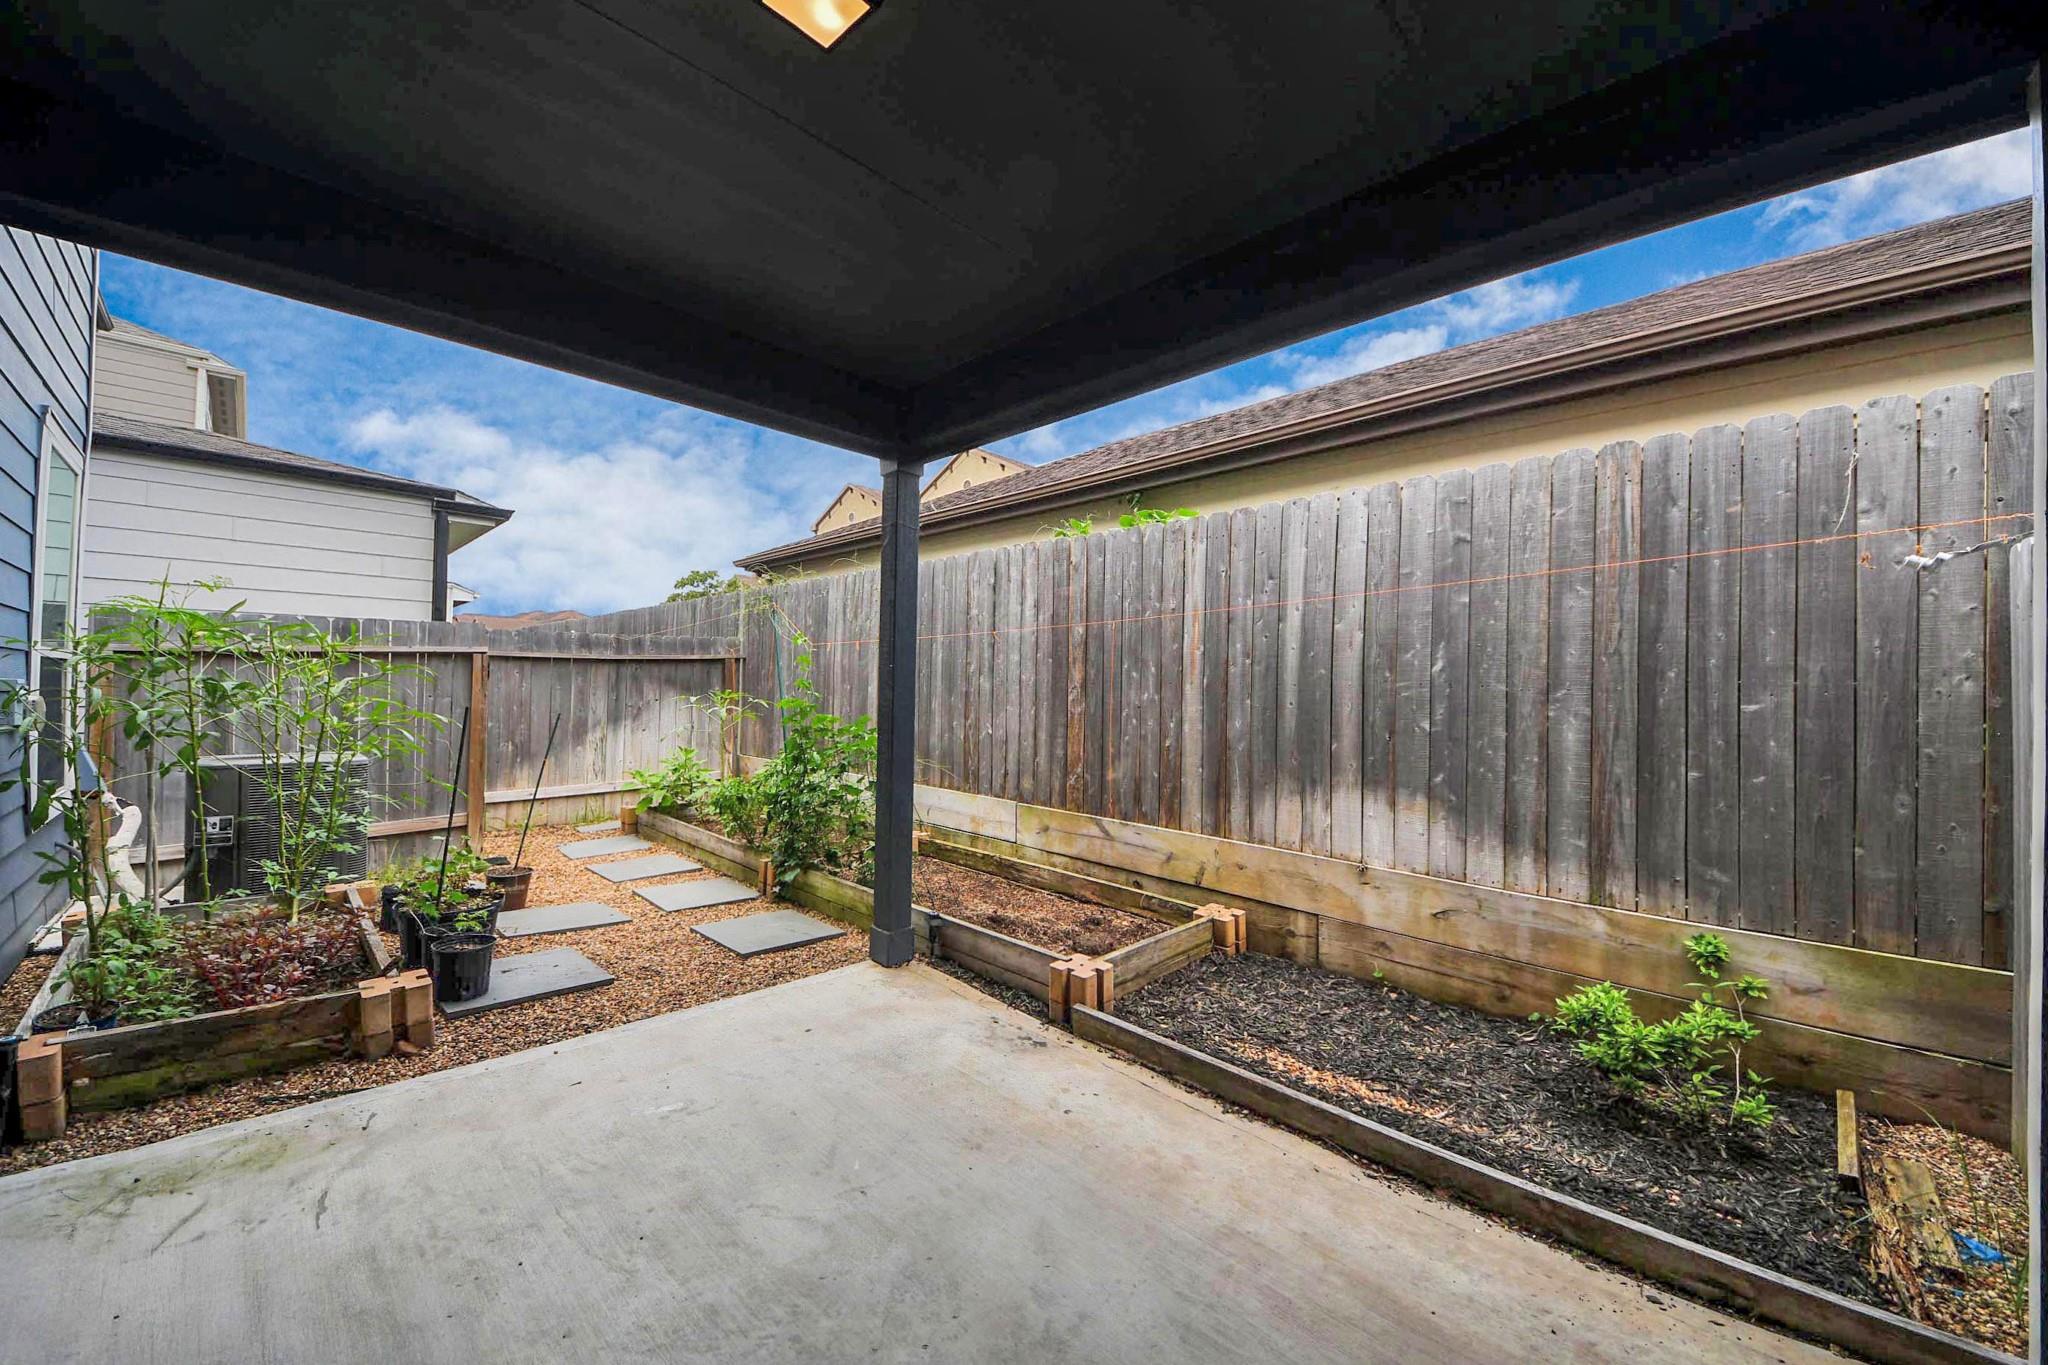
Covered patio with raised garden beds and stepping stones in a fenced backyard.
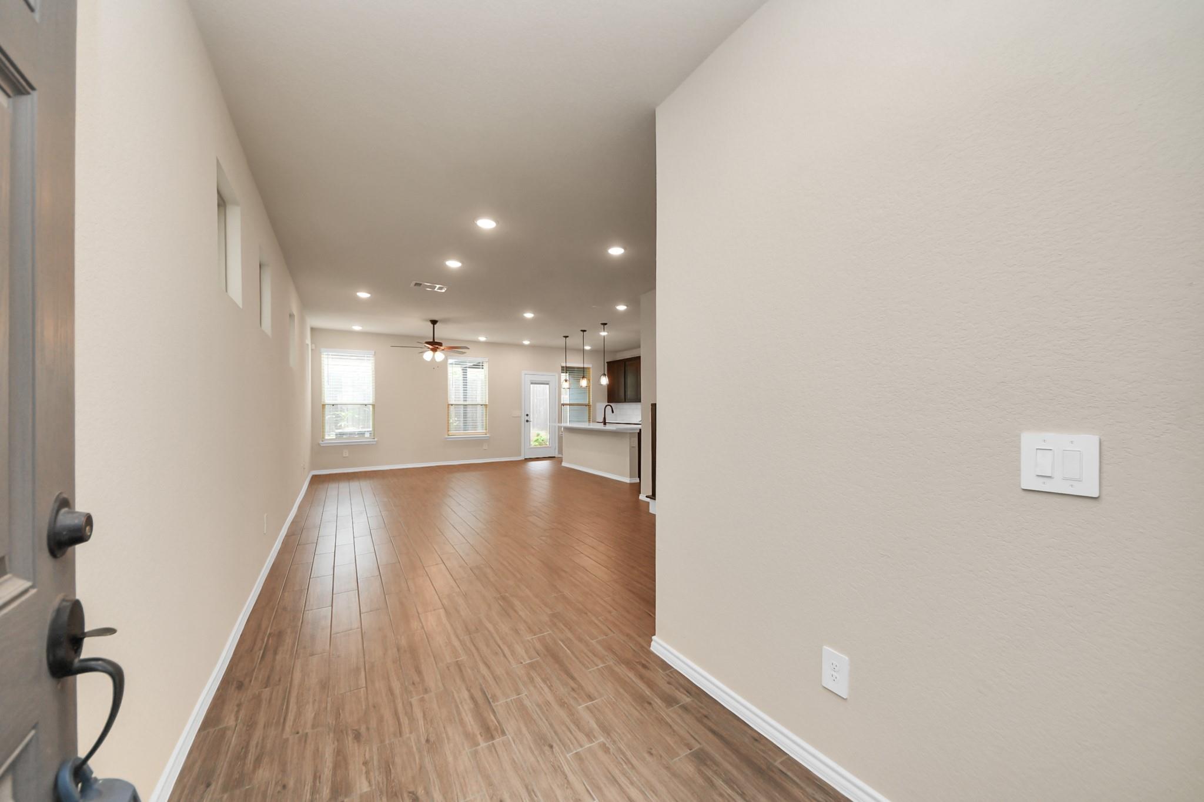
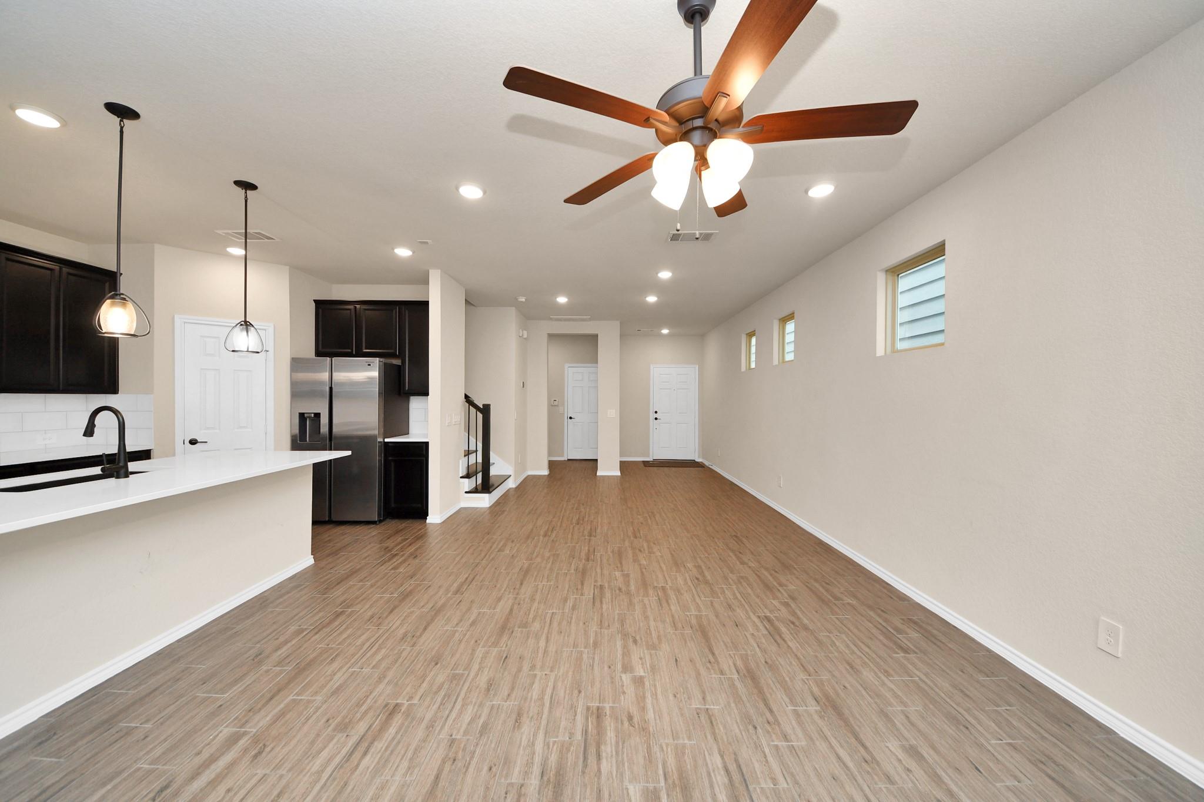
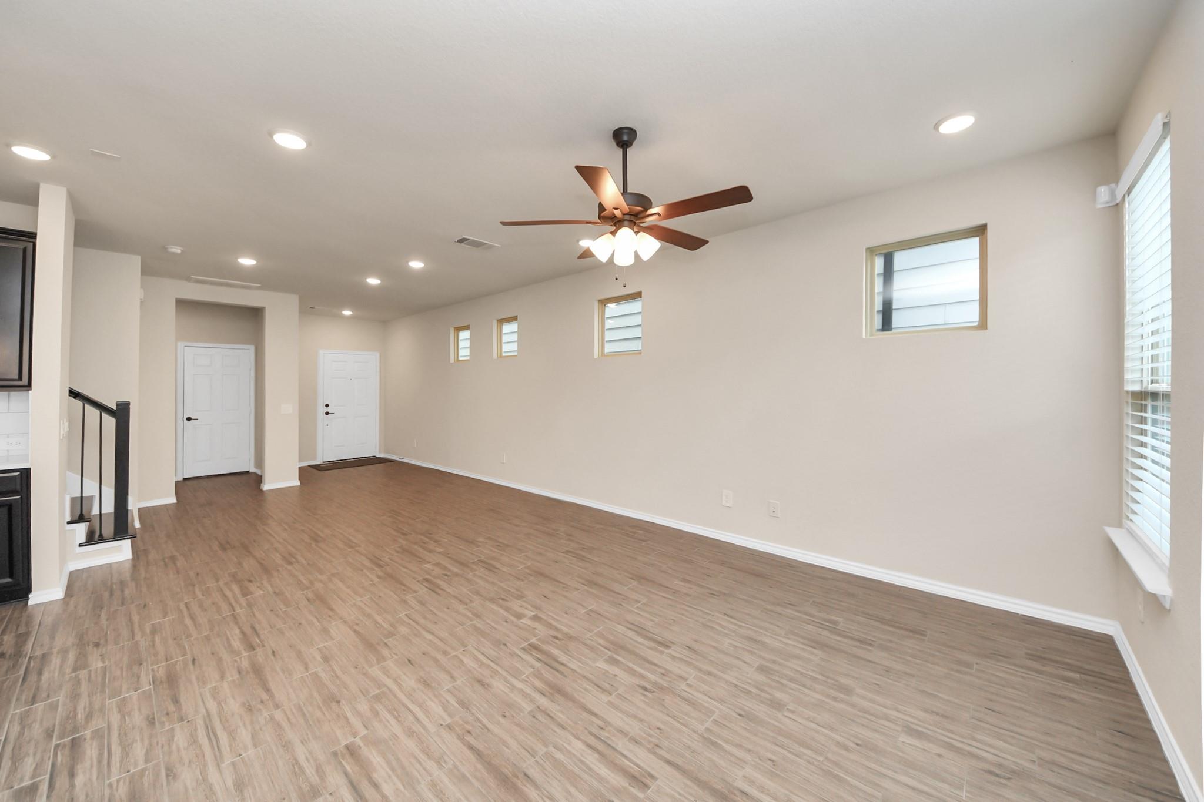
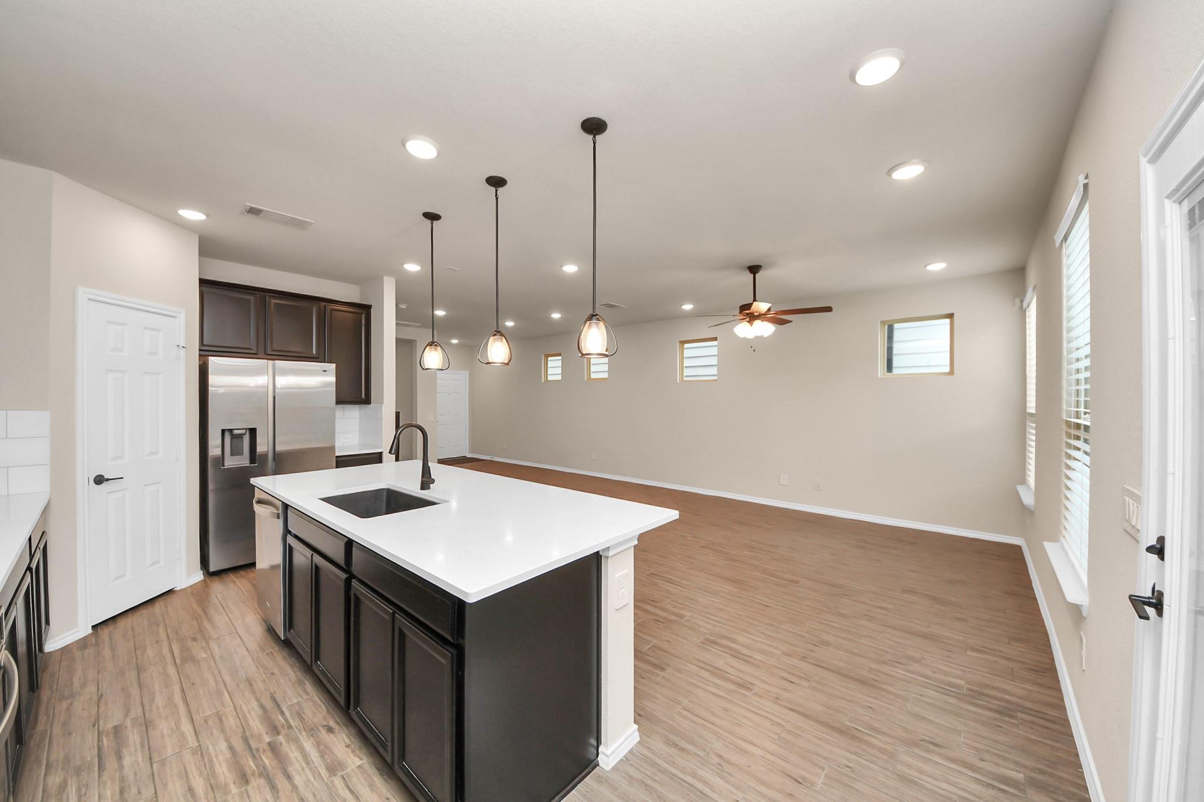
Vacant open-plan living area with wood-look tile floors, recessed lighting, and a ceiling fan.
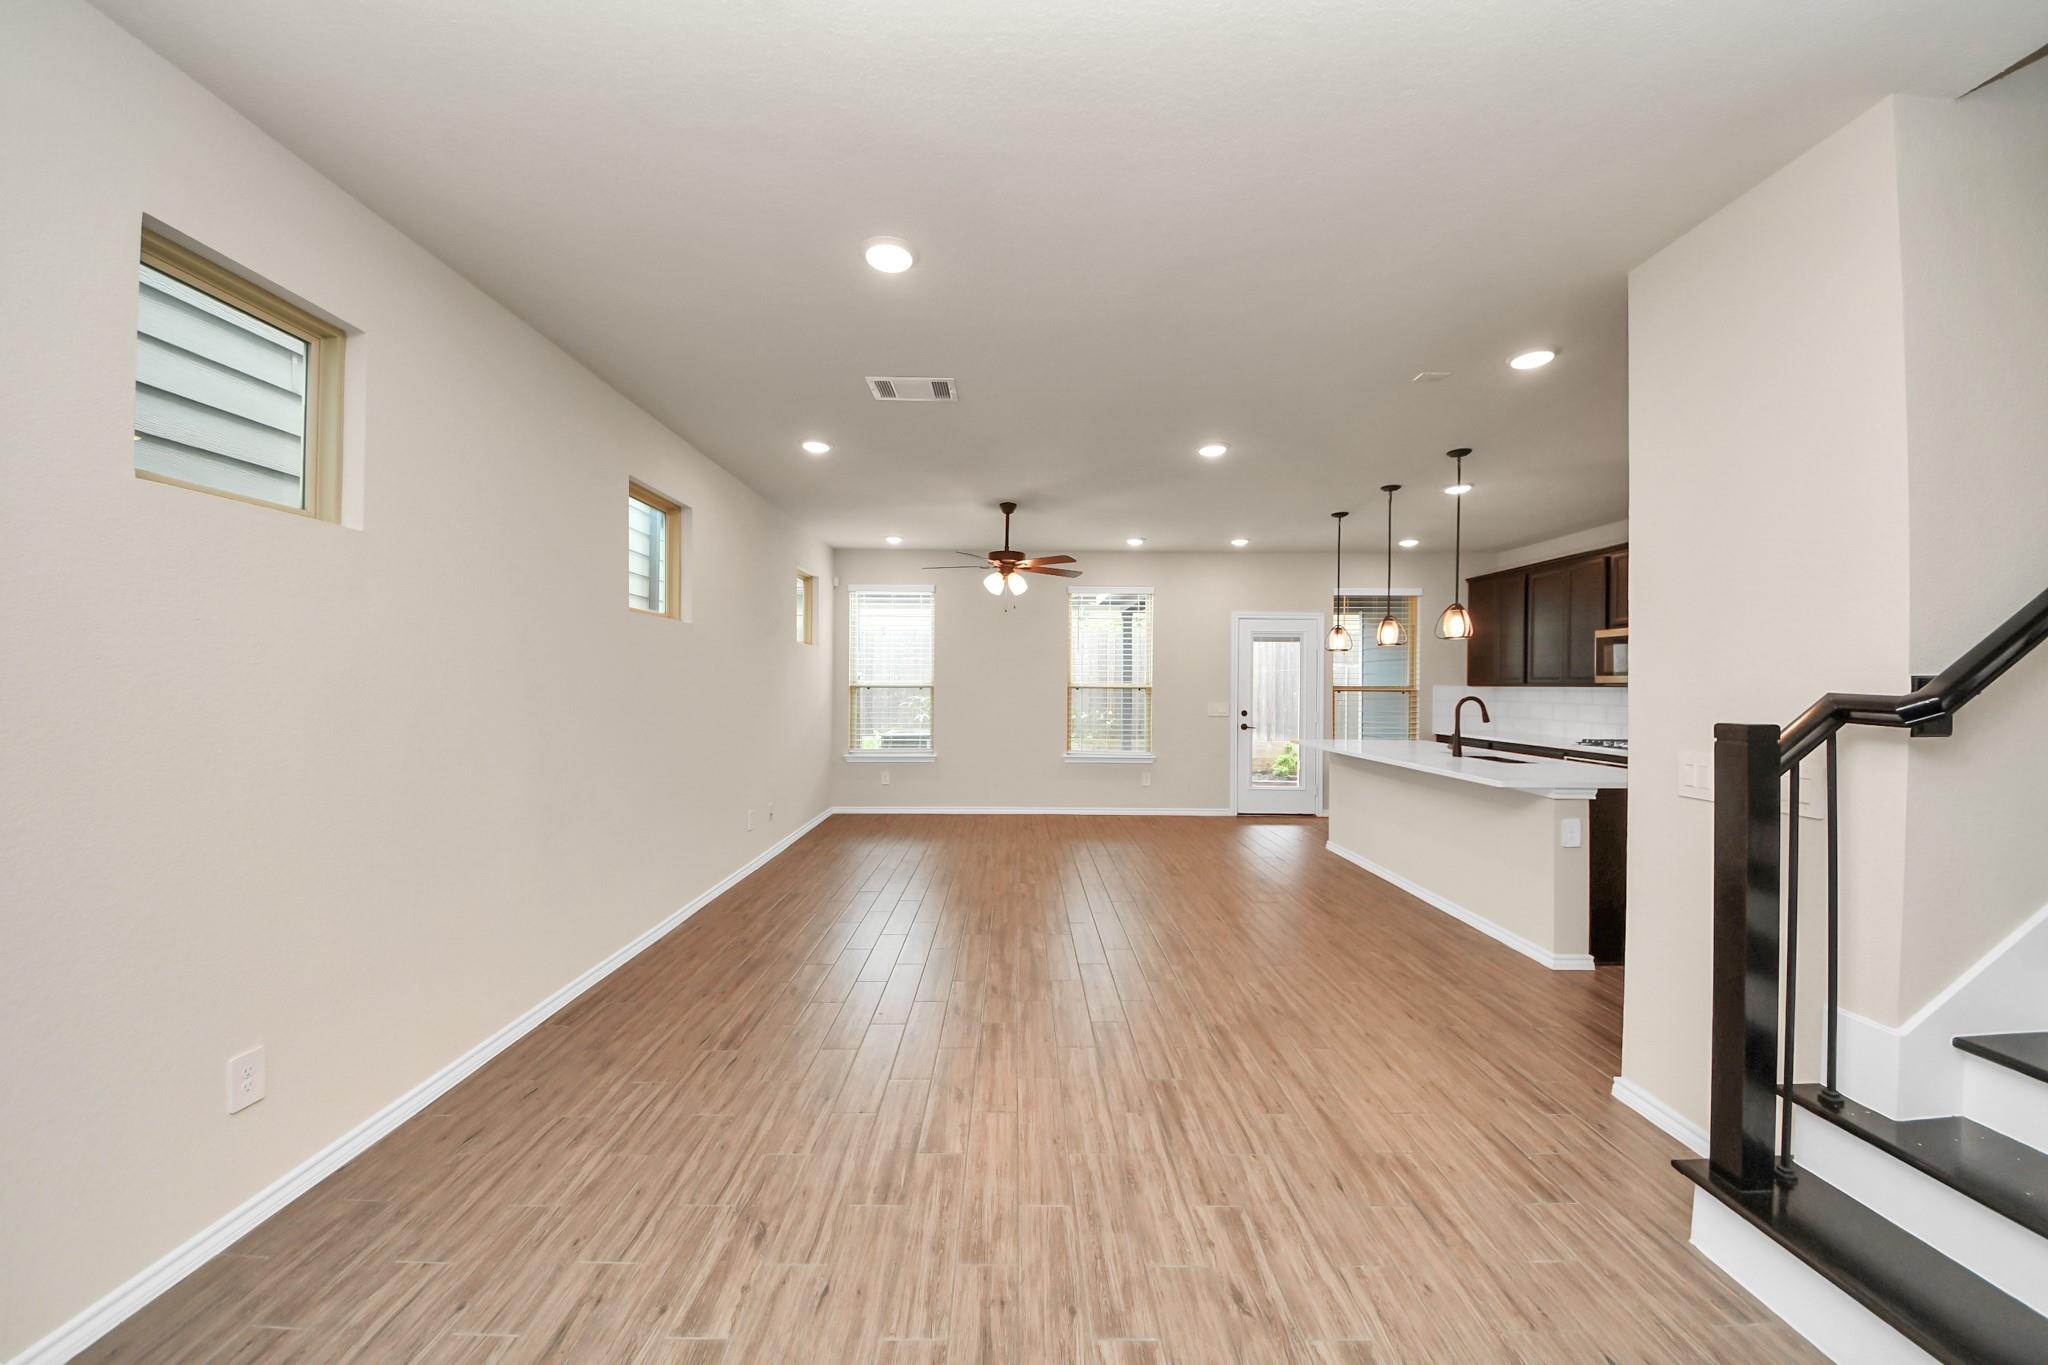
Empty open-plan living area with wood-look flooring, kitchen island, and staircase.
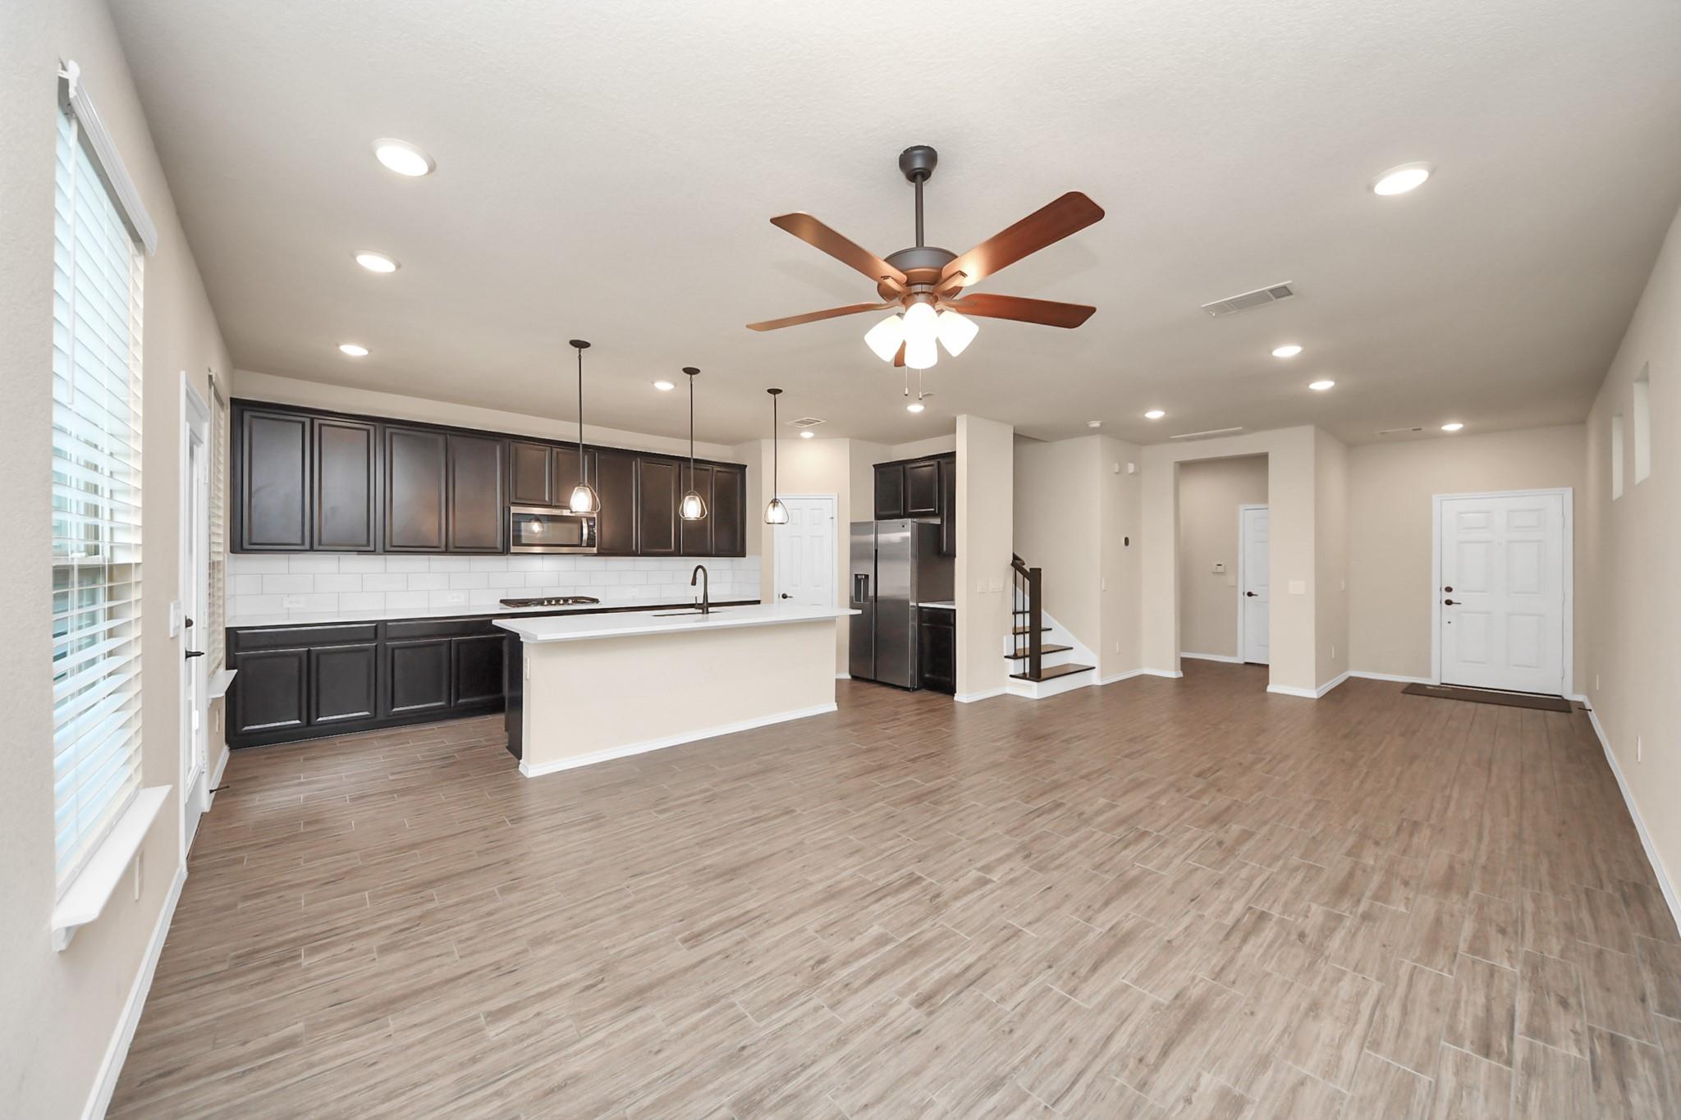
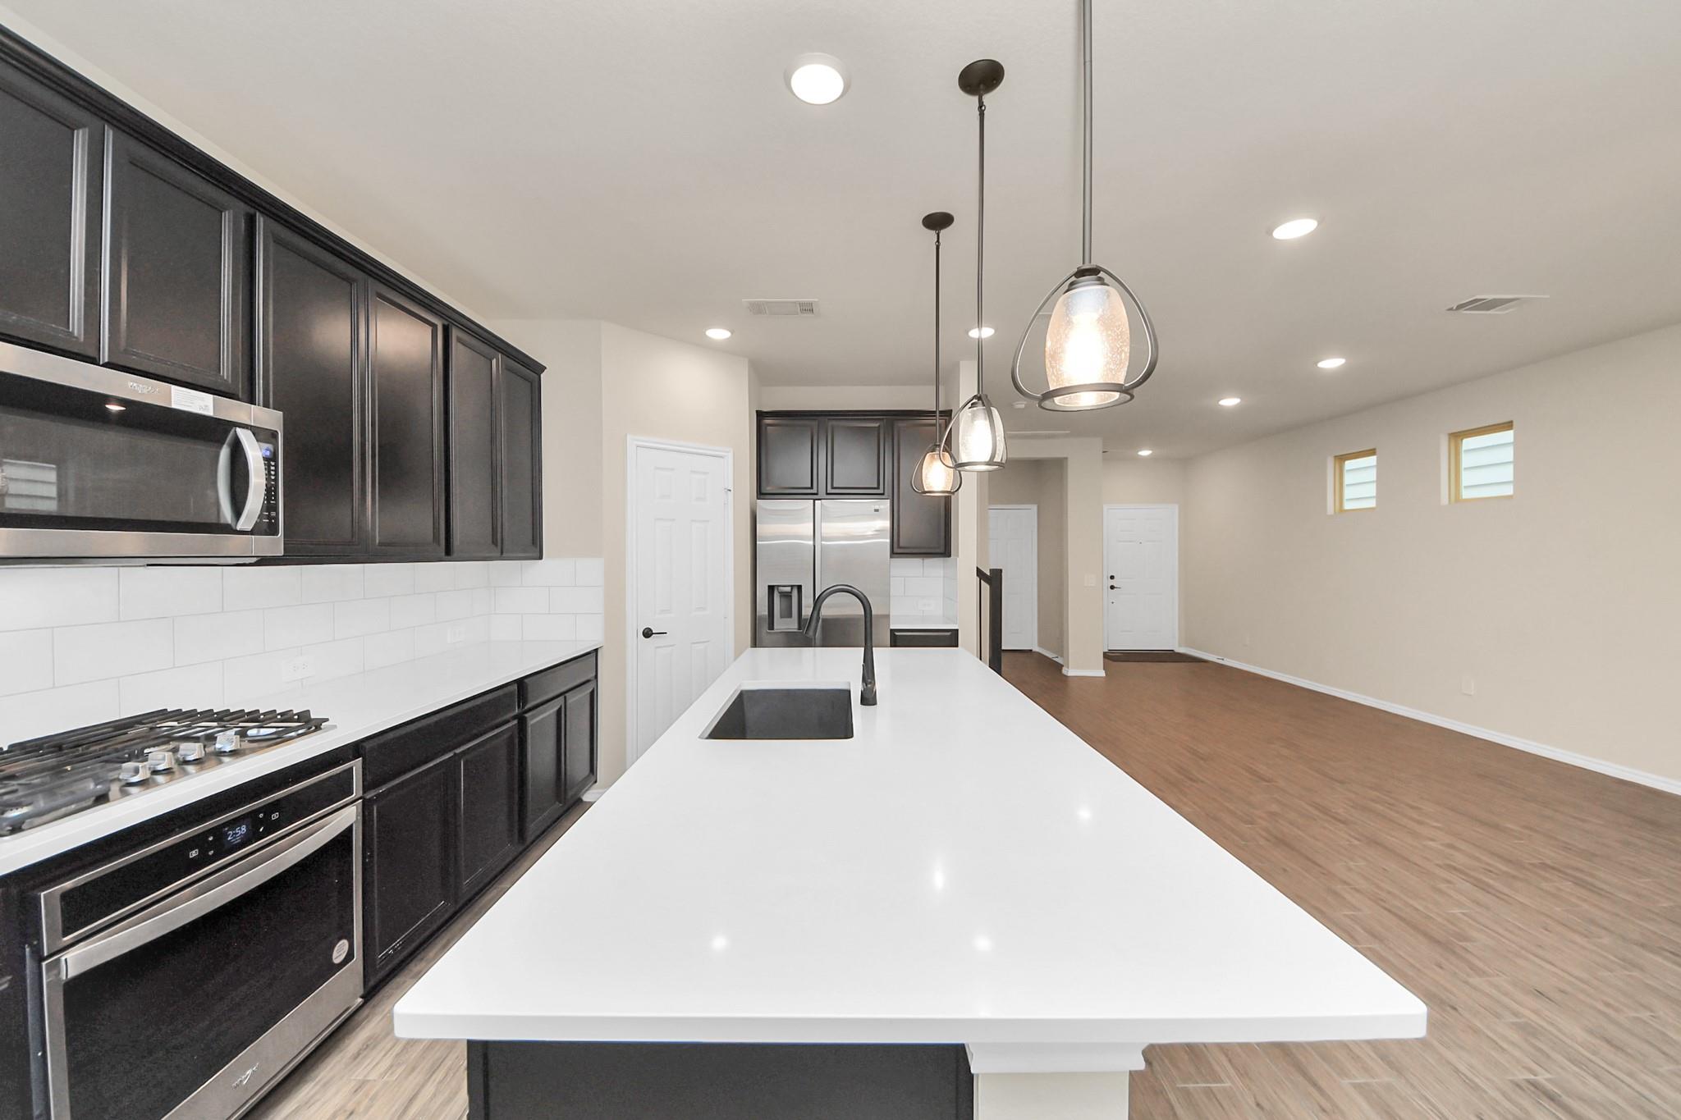
Vacant kitchen and open living area with dark cabinets, white island, and wood-look tile flooring.
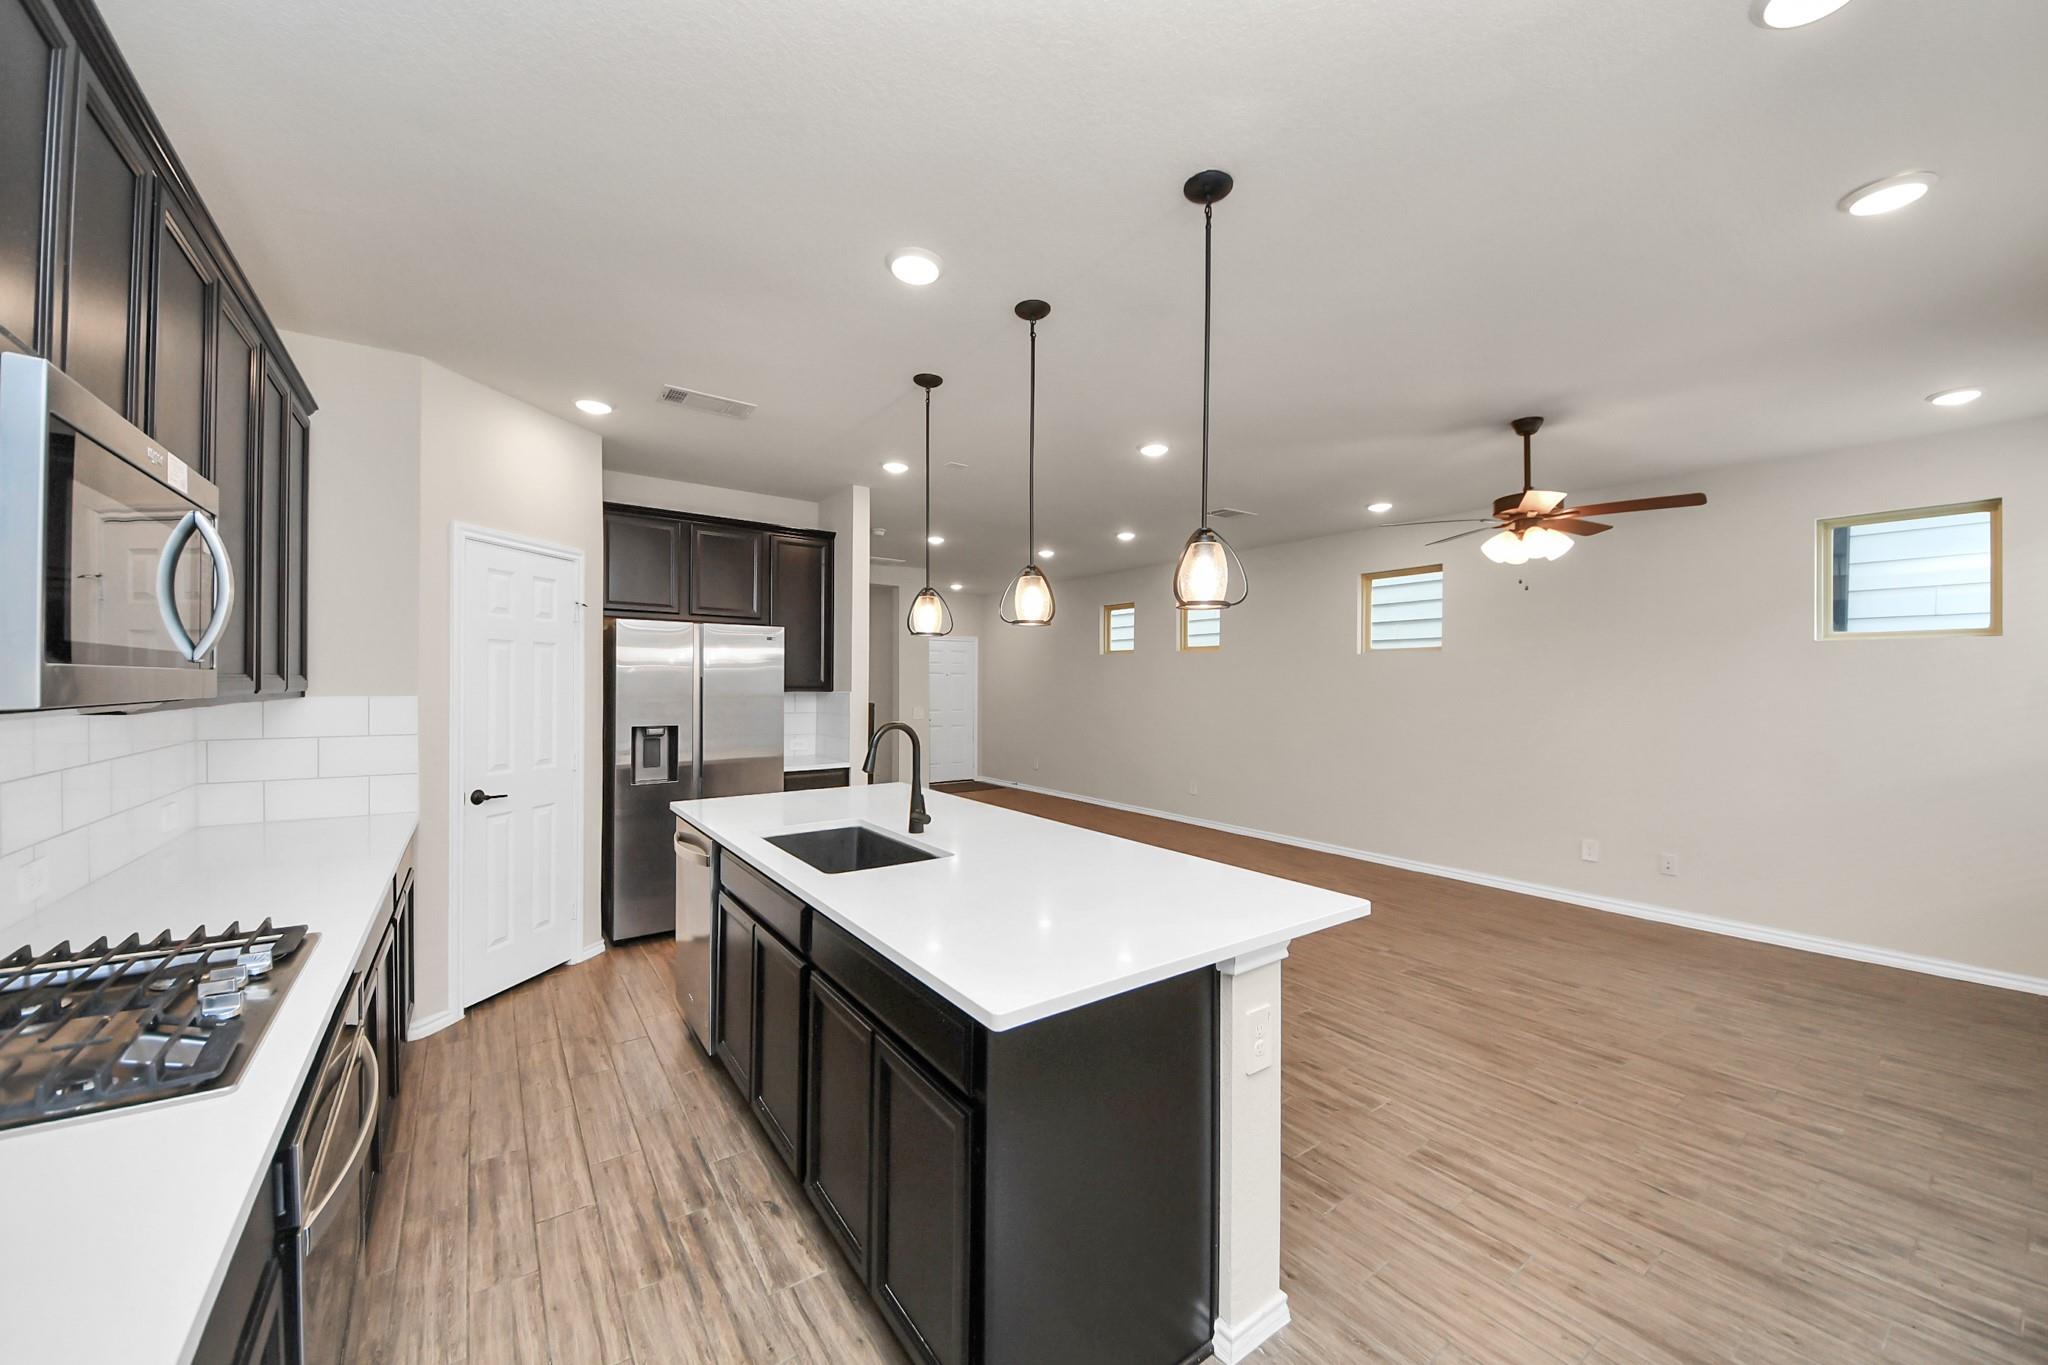
Open-plan kitchen and living area with dark cabinets, stainless appliances, and wood-look tile flooring.
Vacant living room with wood-look tile floors, a lit ceiling fan, and windows with blinds.
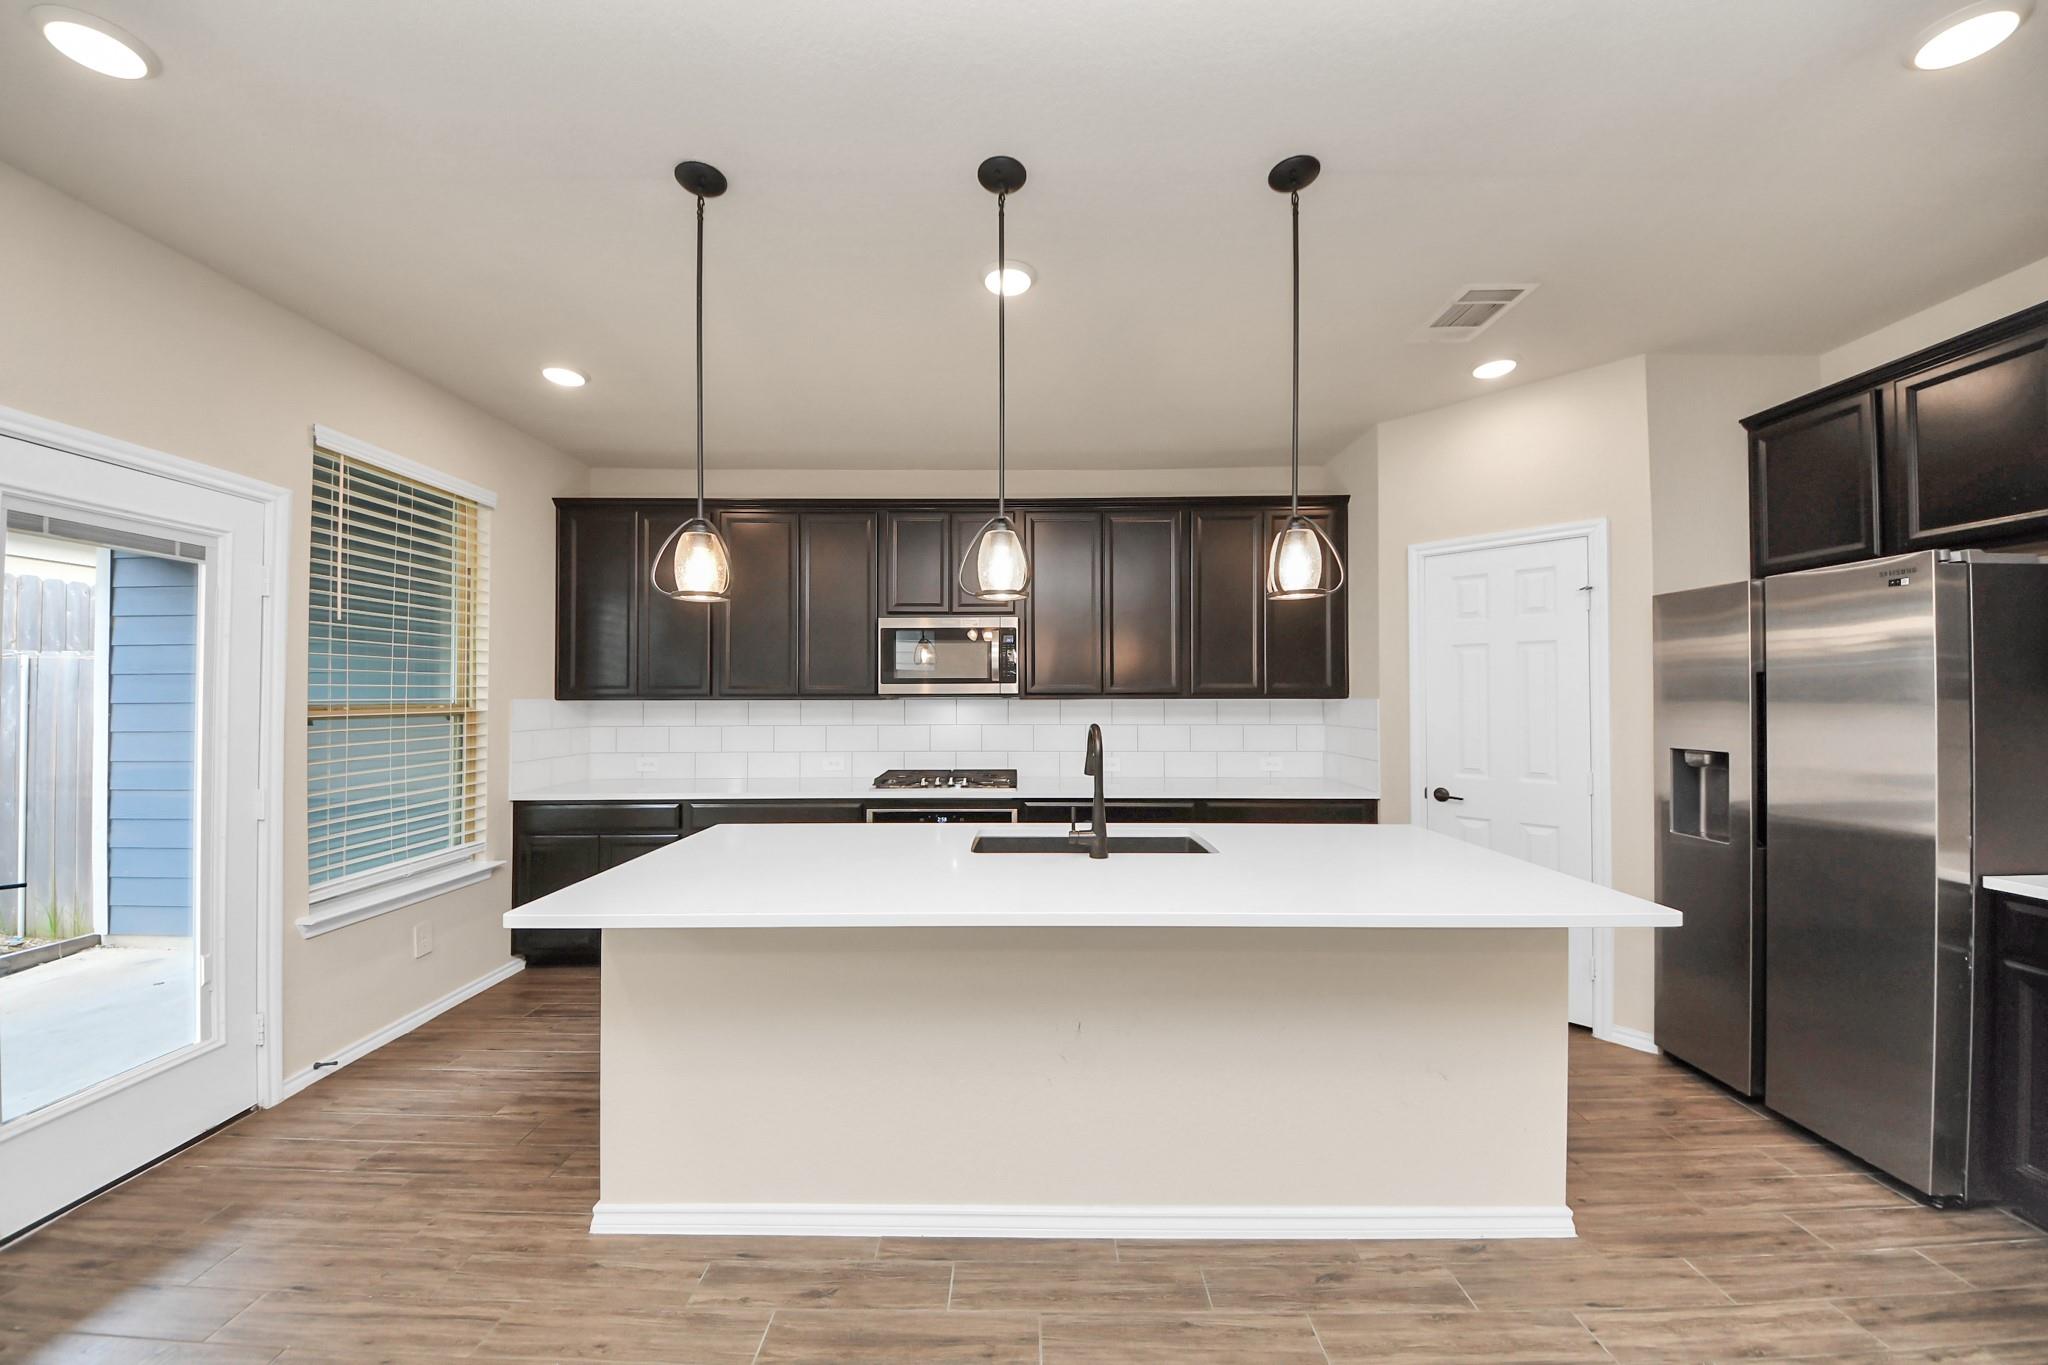
Modern kitchen with a large white island, dark cabinets, subway tile backsplash, and stainless steel refrigerator.
Kitchen with dark cabinets, stainless steel appliances, and a large white island.
Open-plan kitchen with dark cabinets, stainless appliances, and a large white island opening to a wood-floored room.
Open-plan kitchen with a large white island, dark cabinetry, and stainless steel appliances.
Open-plan kitchen with a large white island, dark cabinets, and stainless steel appliances.
Kitchen island with dark sink and pendant lights overlooking an empty dining area with wood flooring.
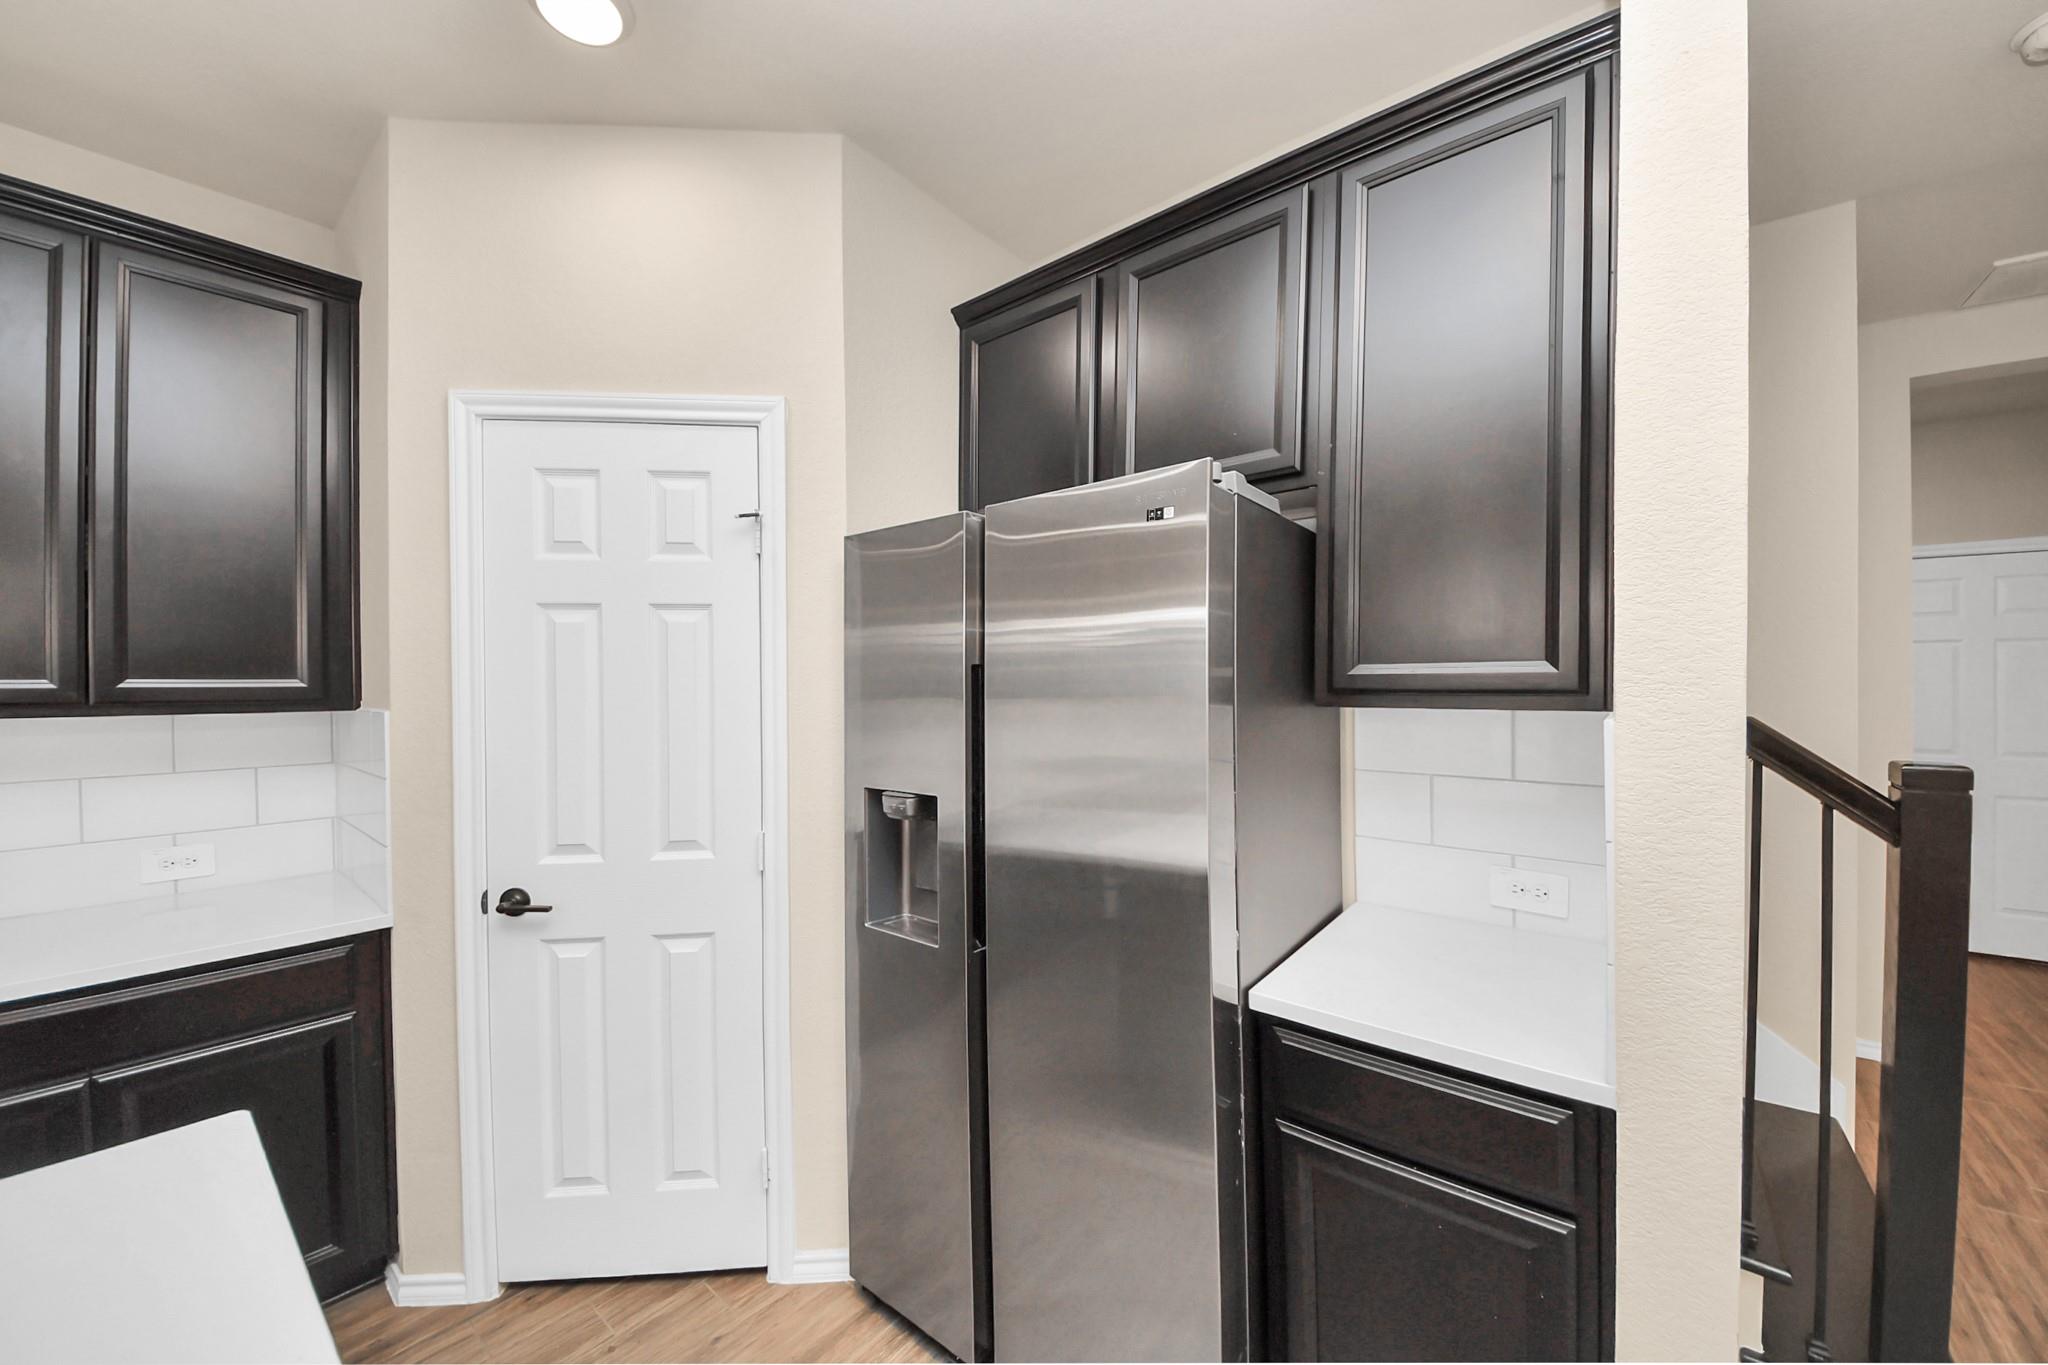
Kitchen with dark cabinets, white counters, and a stainless steel refrigerator beside the pantry door.
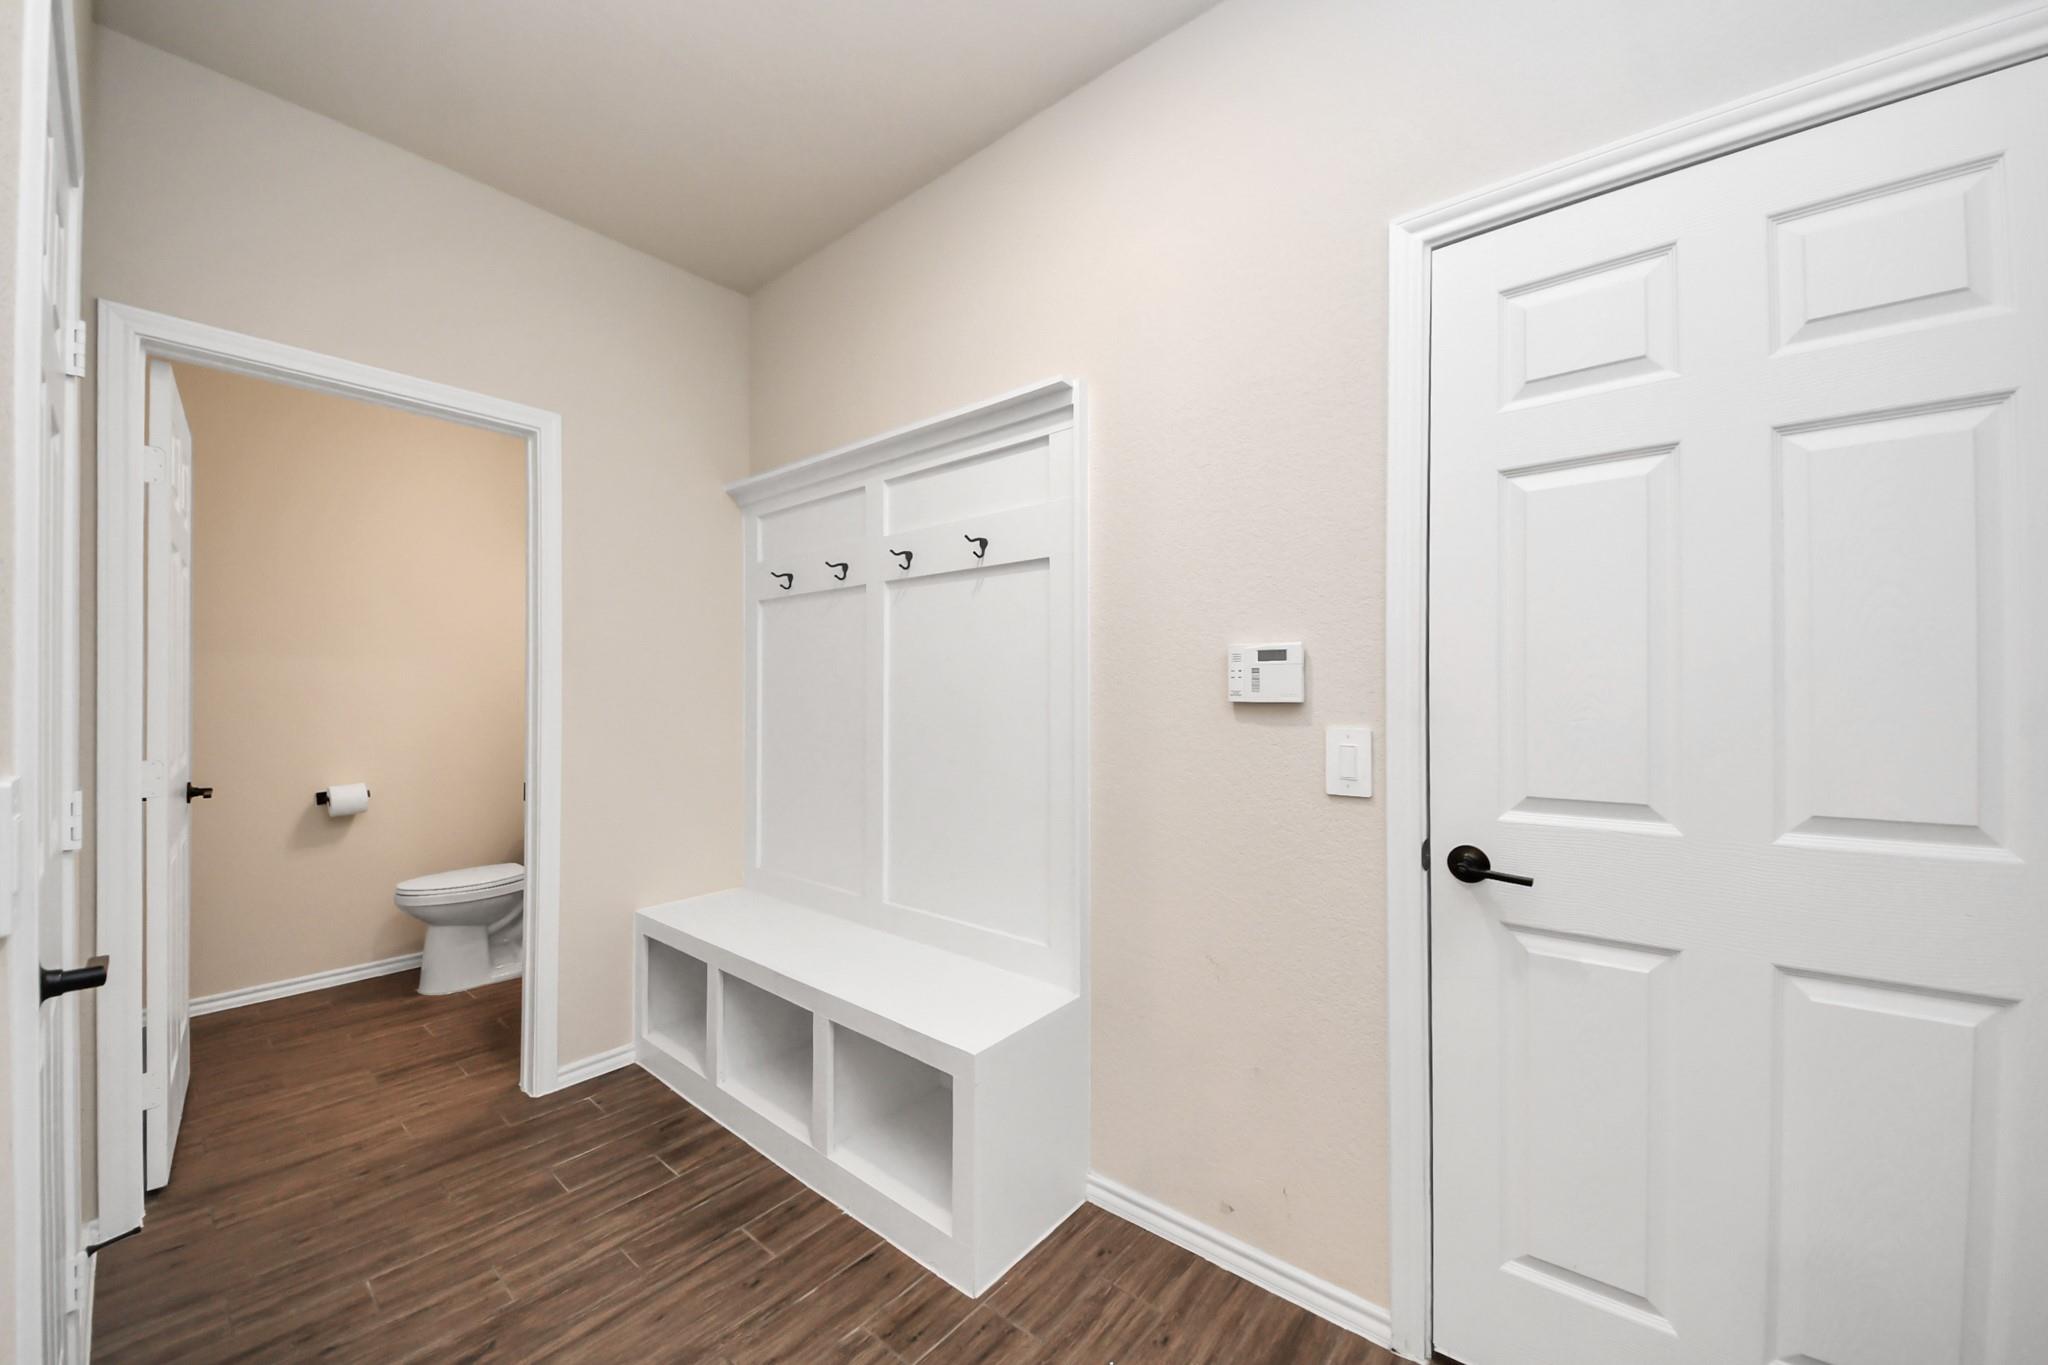
Entryway with a built-in white coat rack and bench beside an open bathroom.
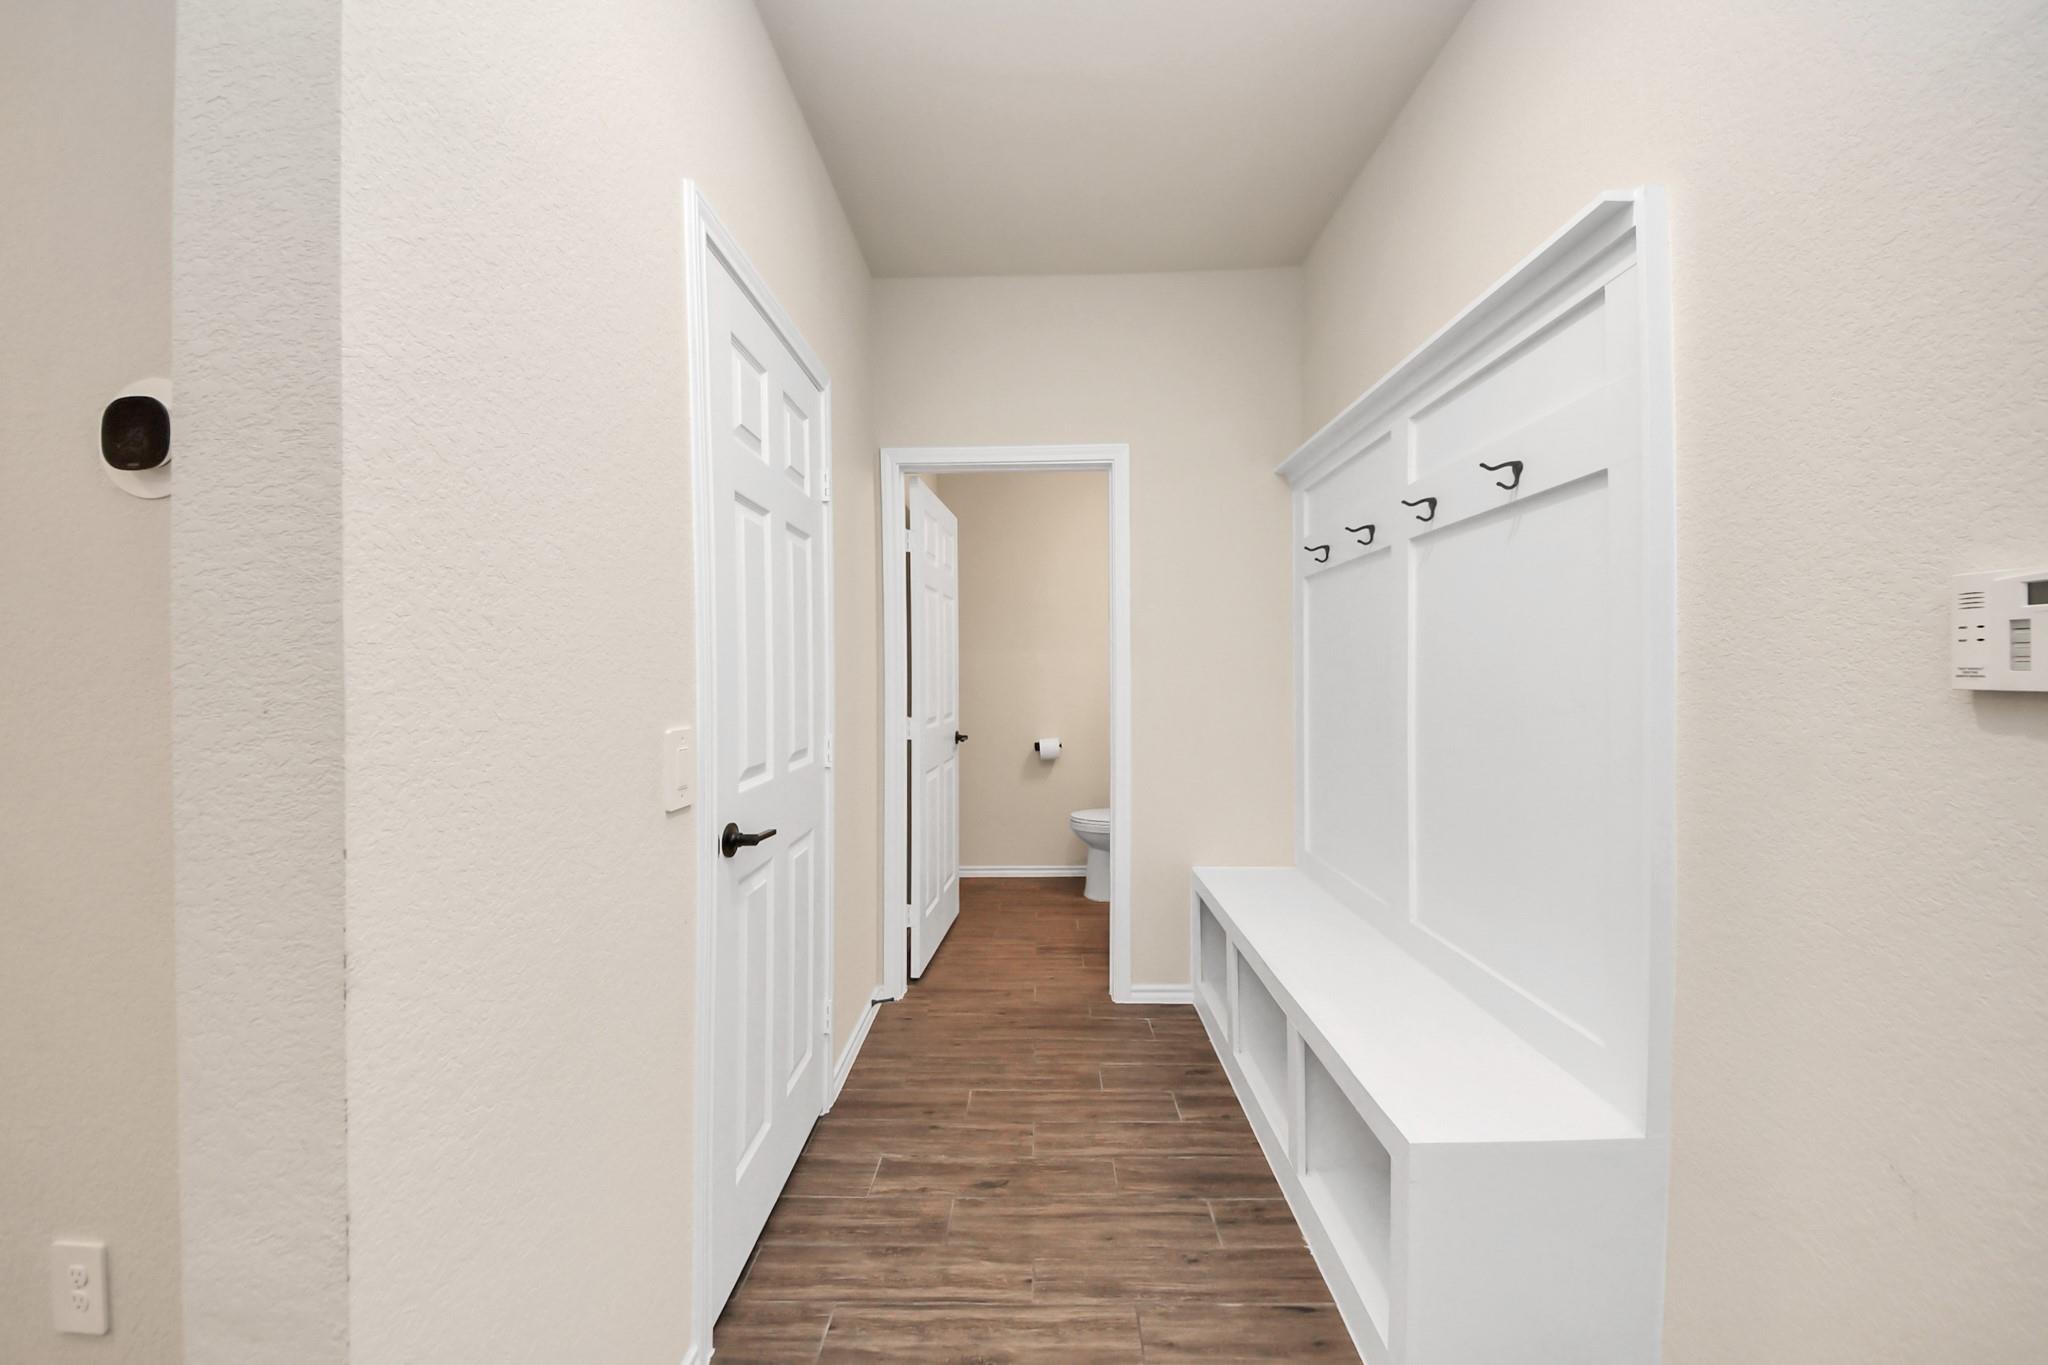
Hallway with a built-in white bench and coat hooks, leading to a bathroom.
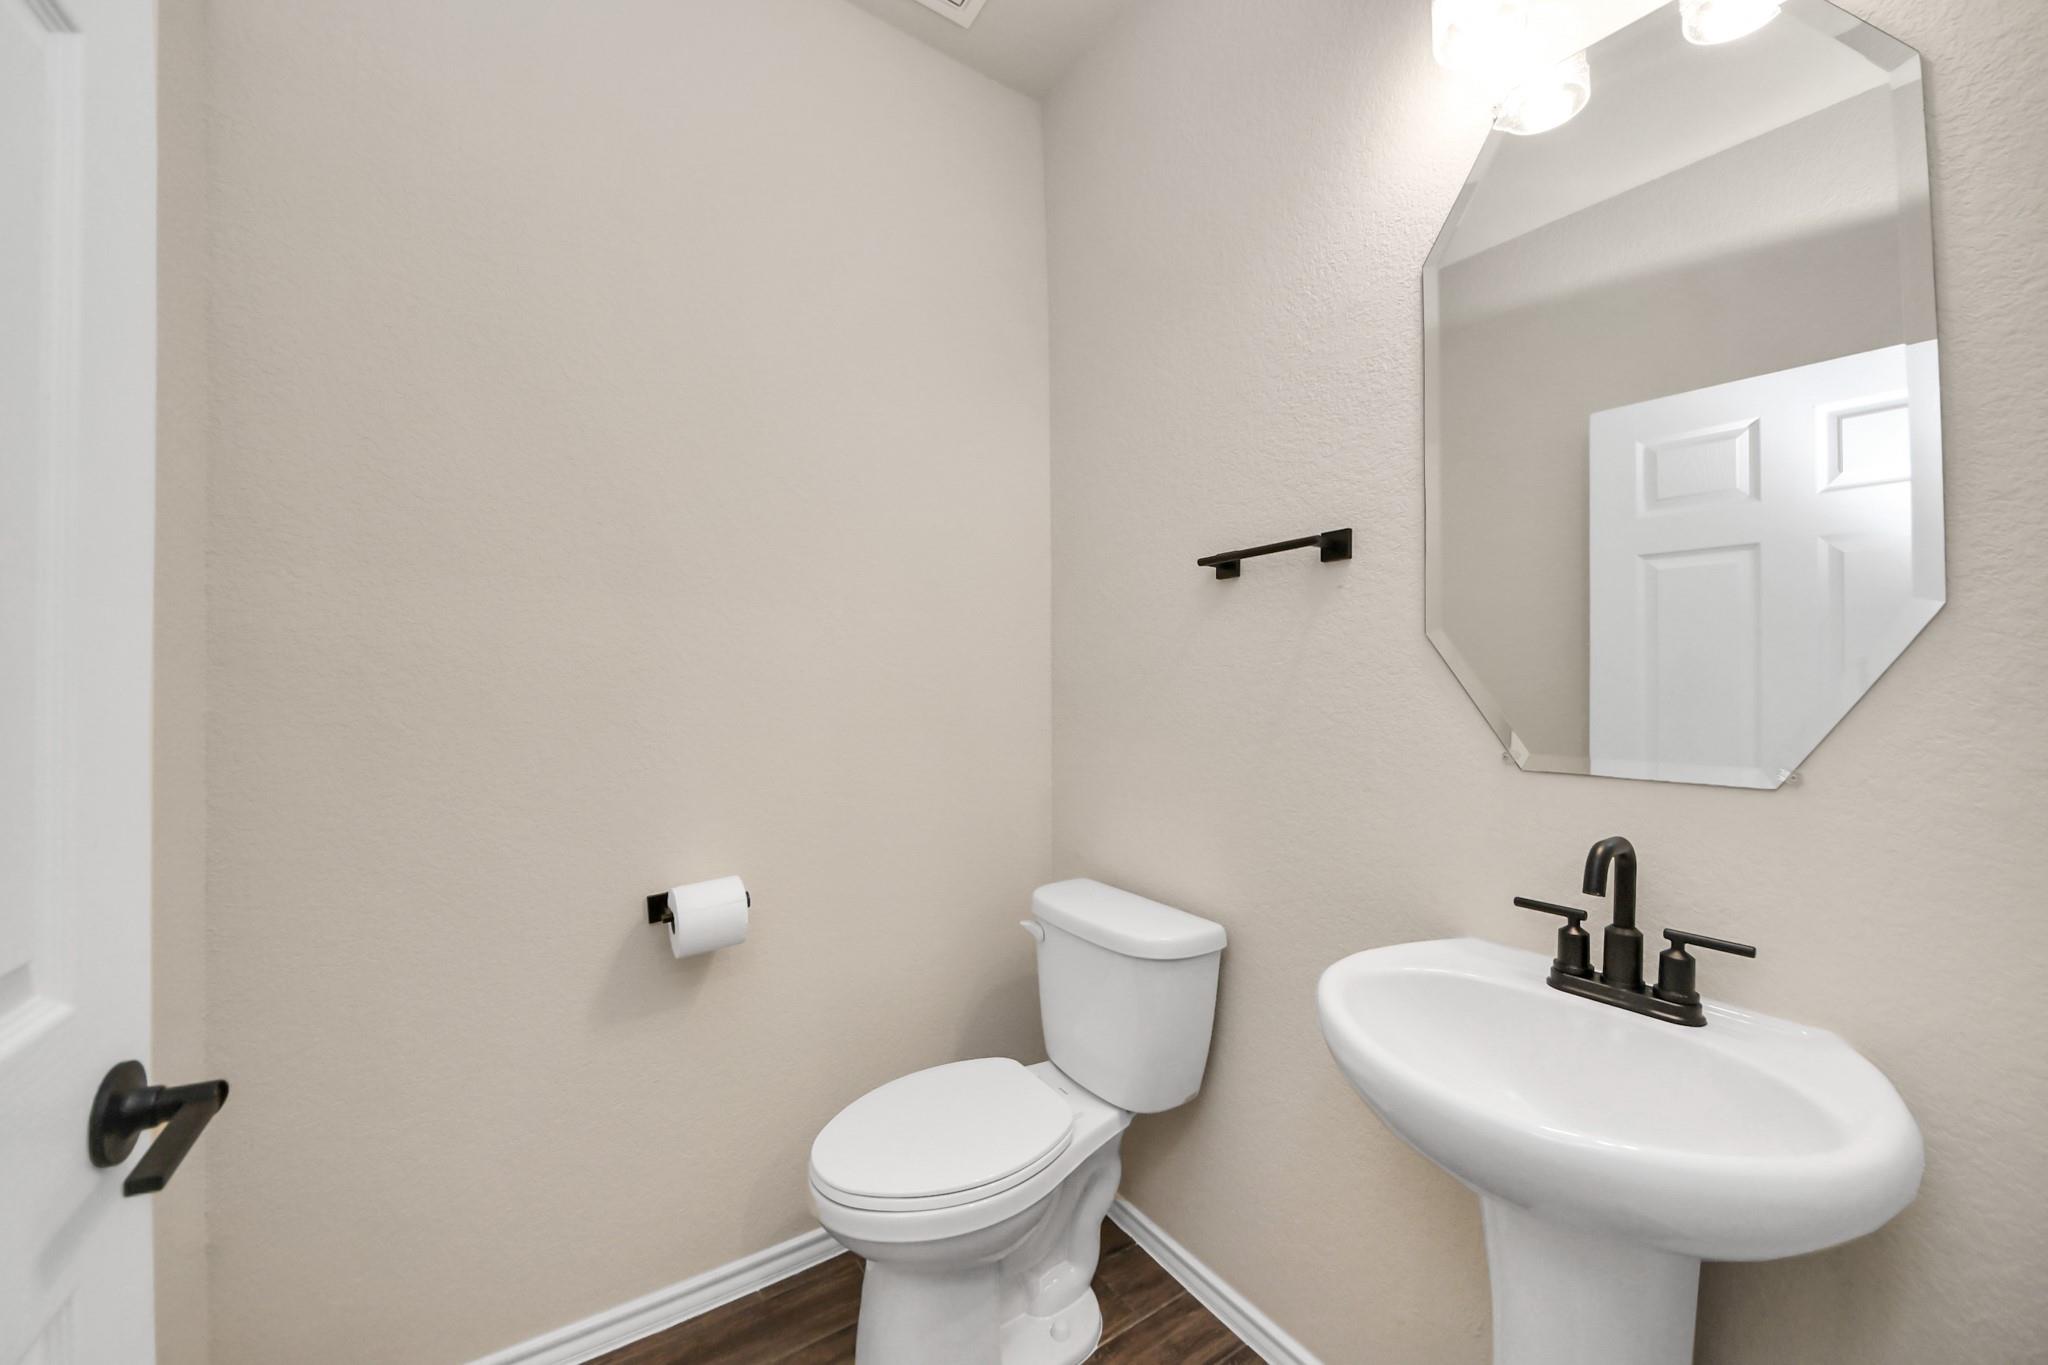
Bathroom with a white toilet, pedestal sink, dark fixtures, and octagonal mirror.
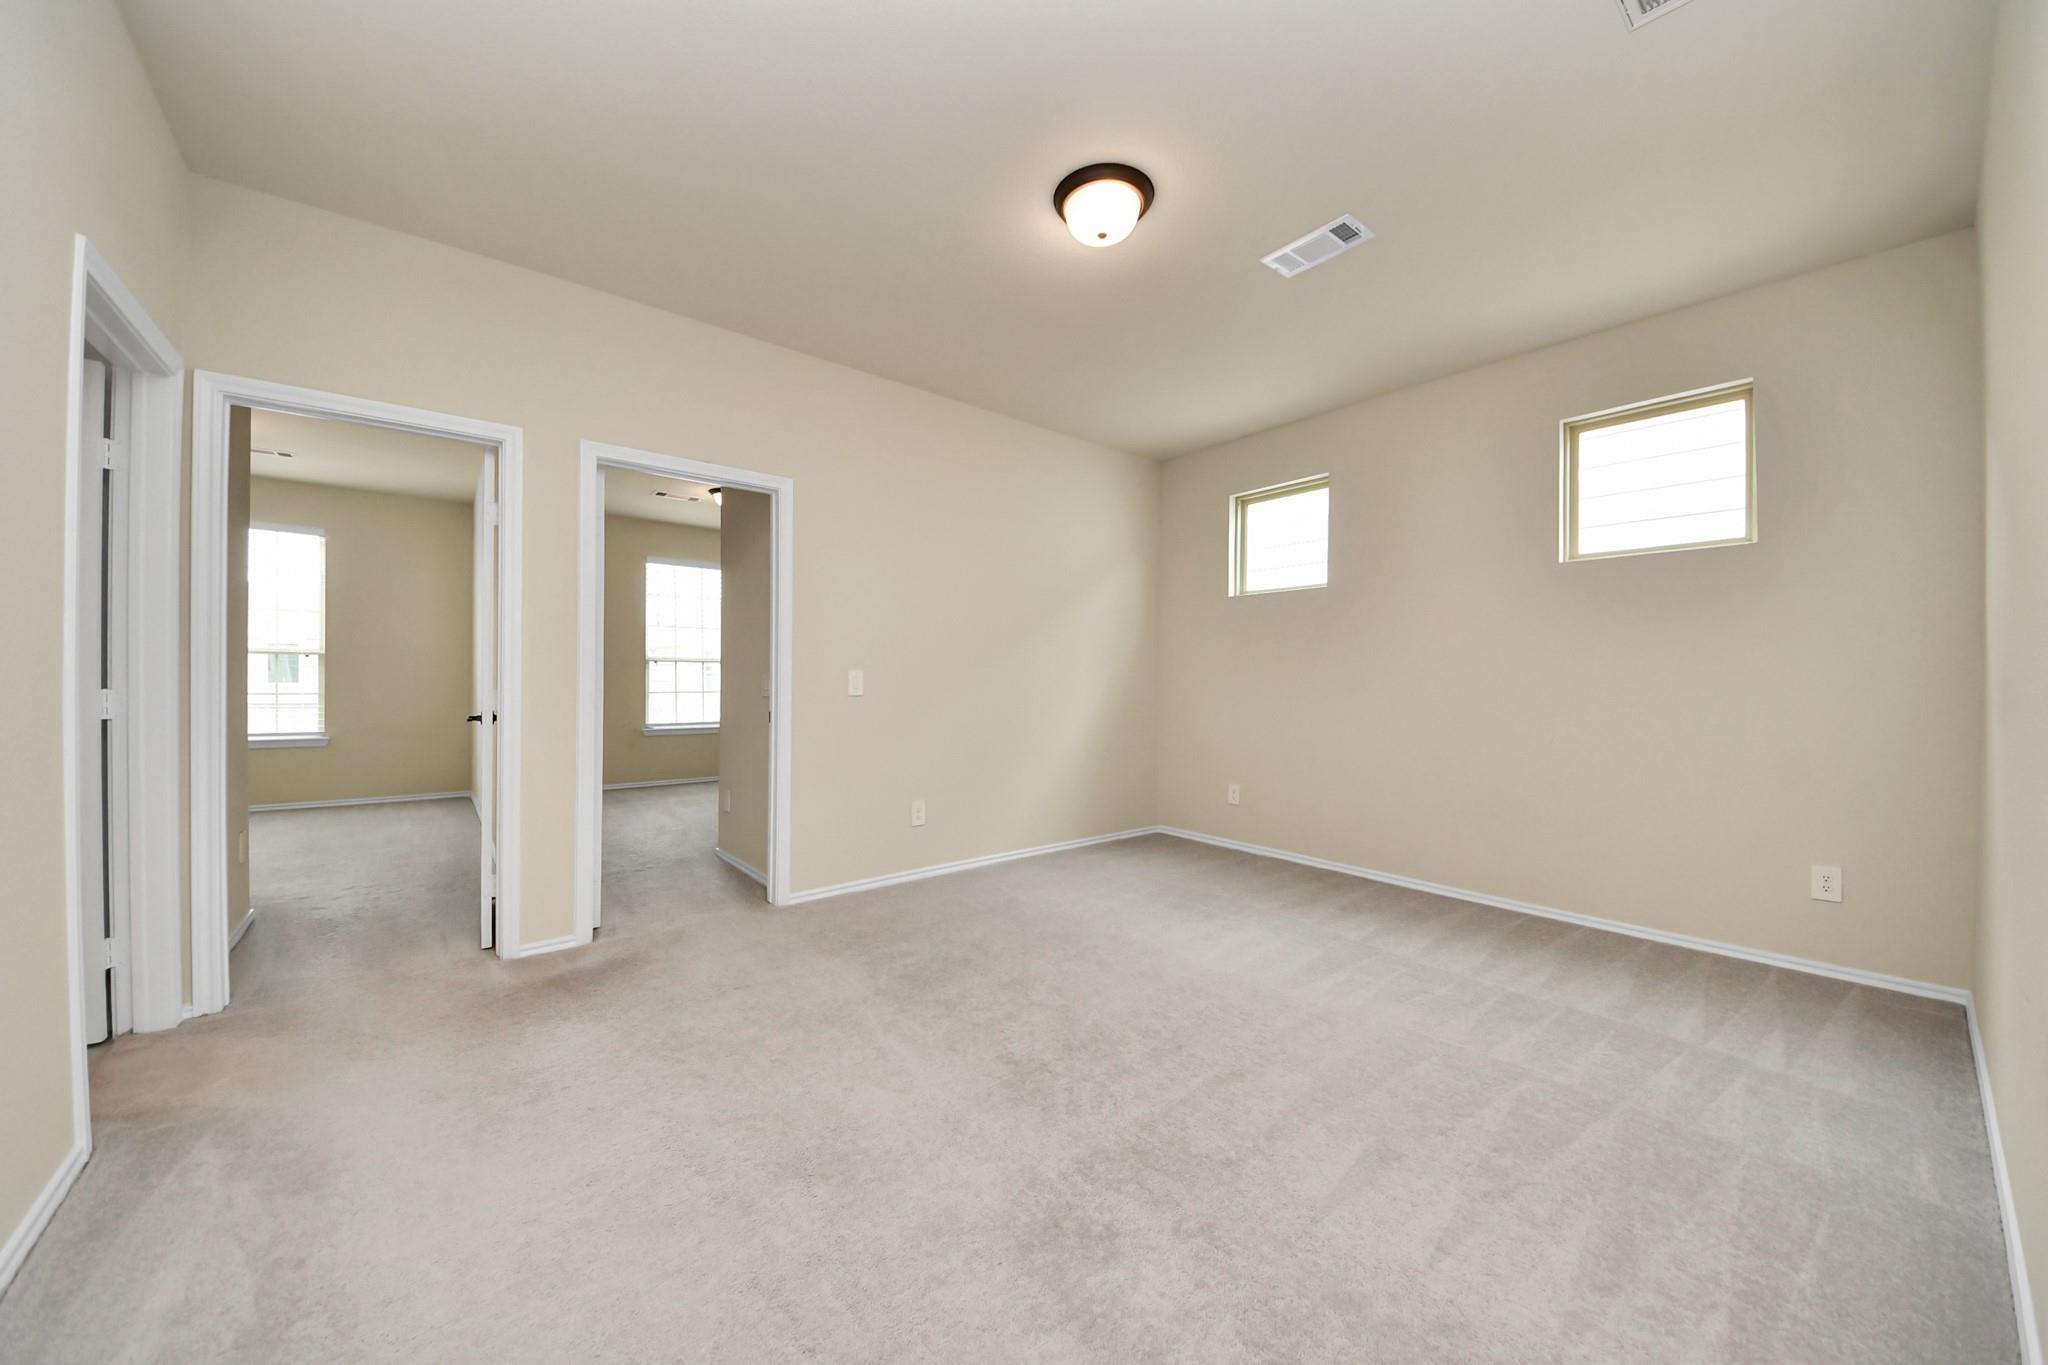
Empty carpeted room with two high windows and doorways to adjacent rooms.
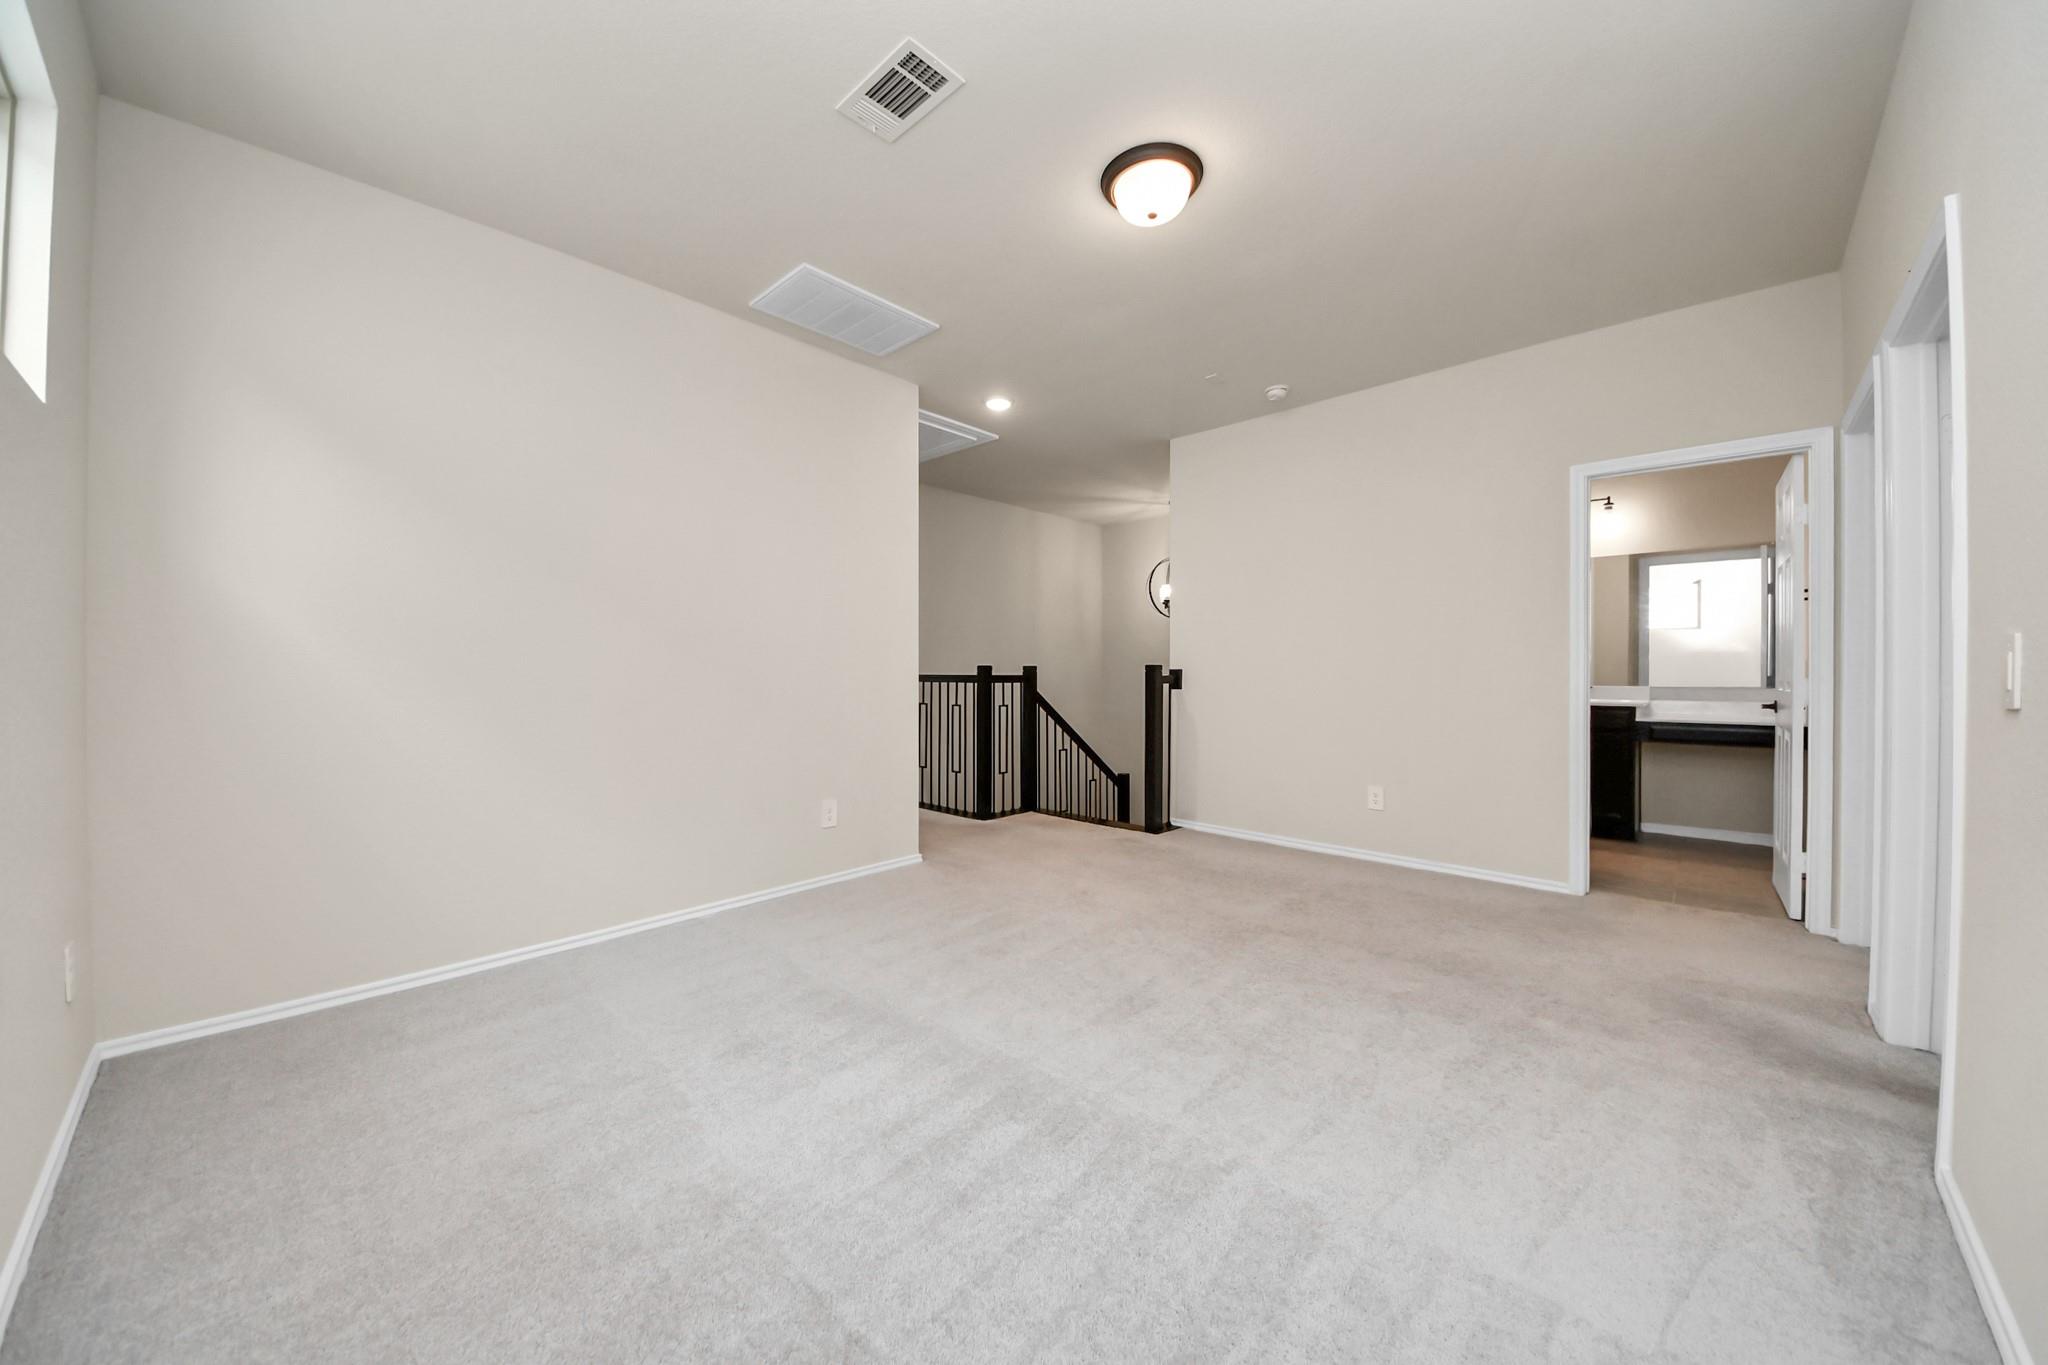
Empty carpeted upstairs living area with a black stair railing and an open doorway.
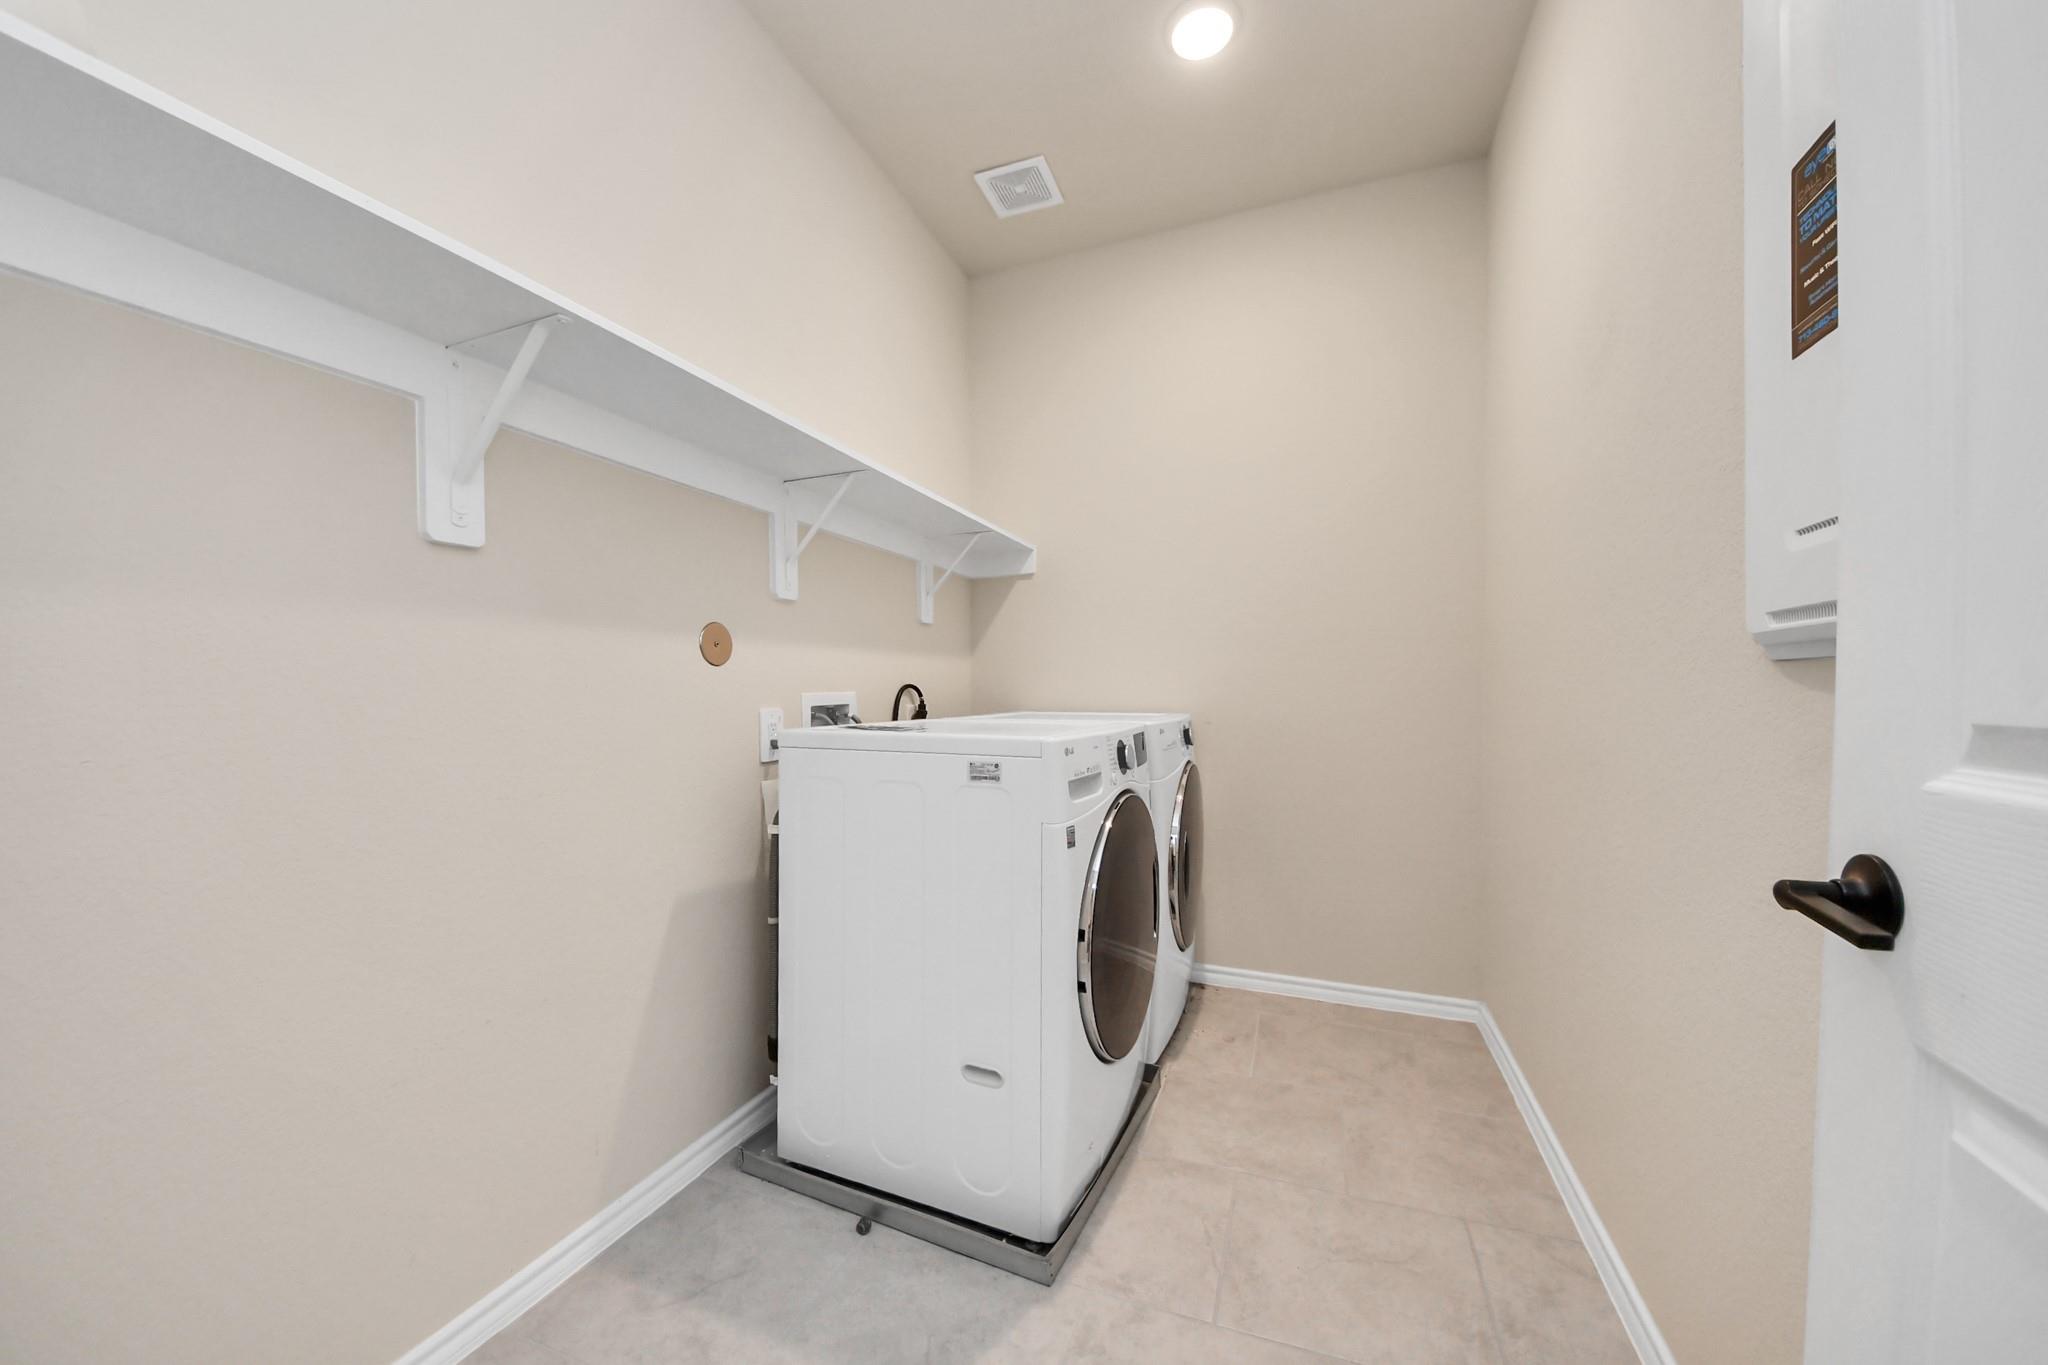
Laundry room with front-loading washer and dryer beneath a long wall shelf.
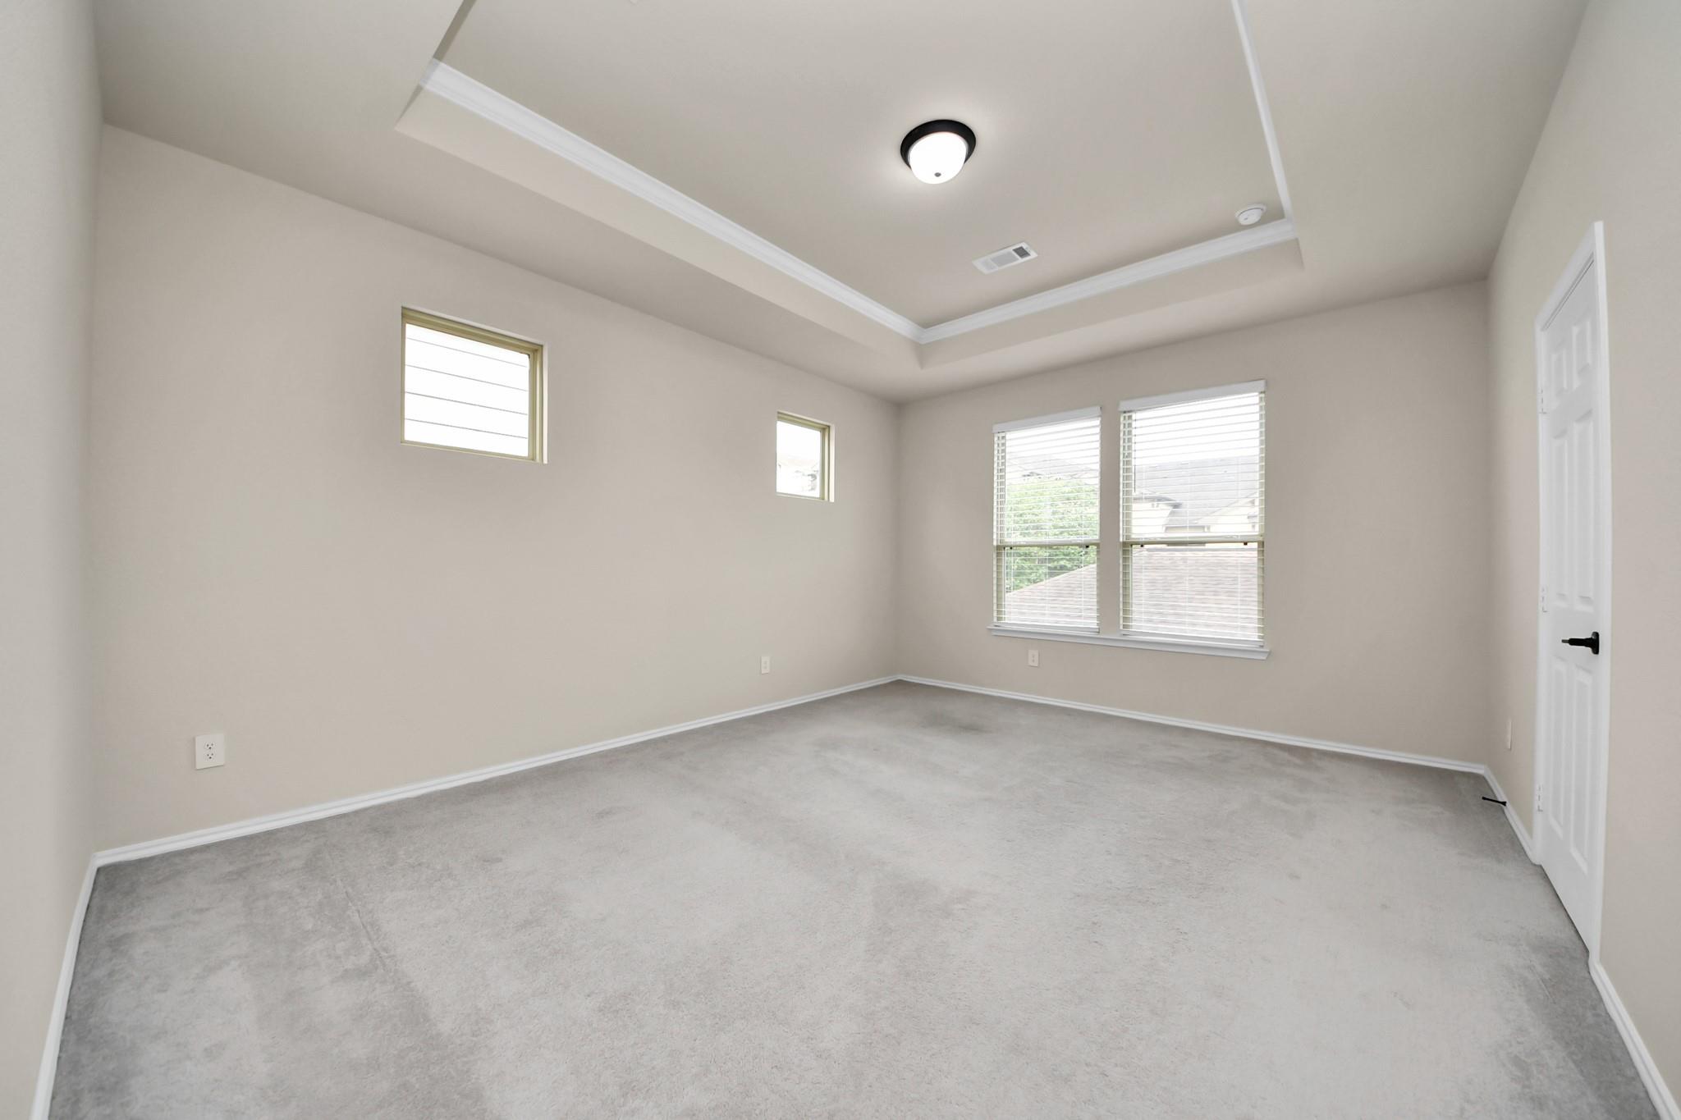
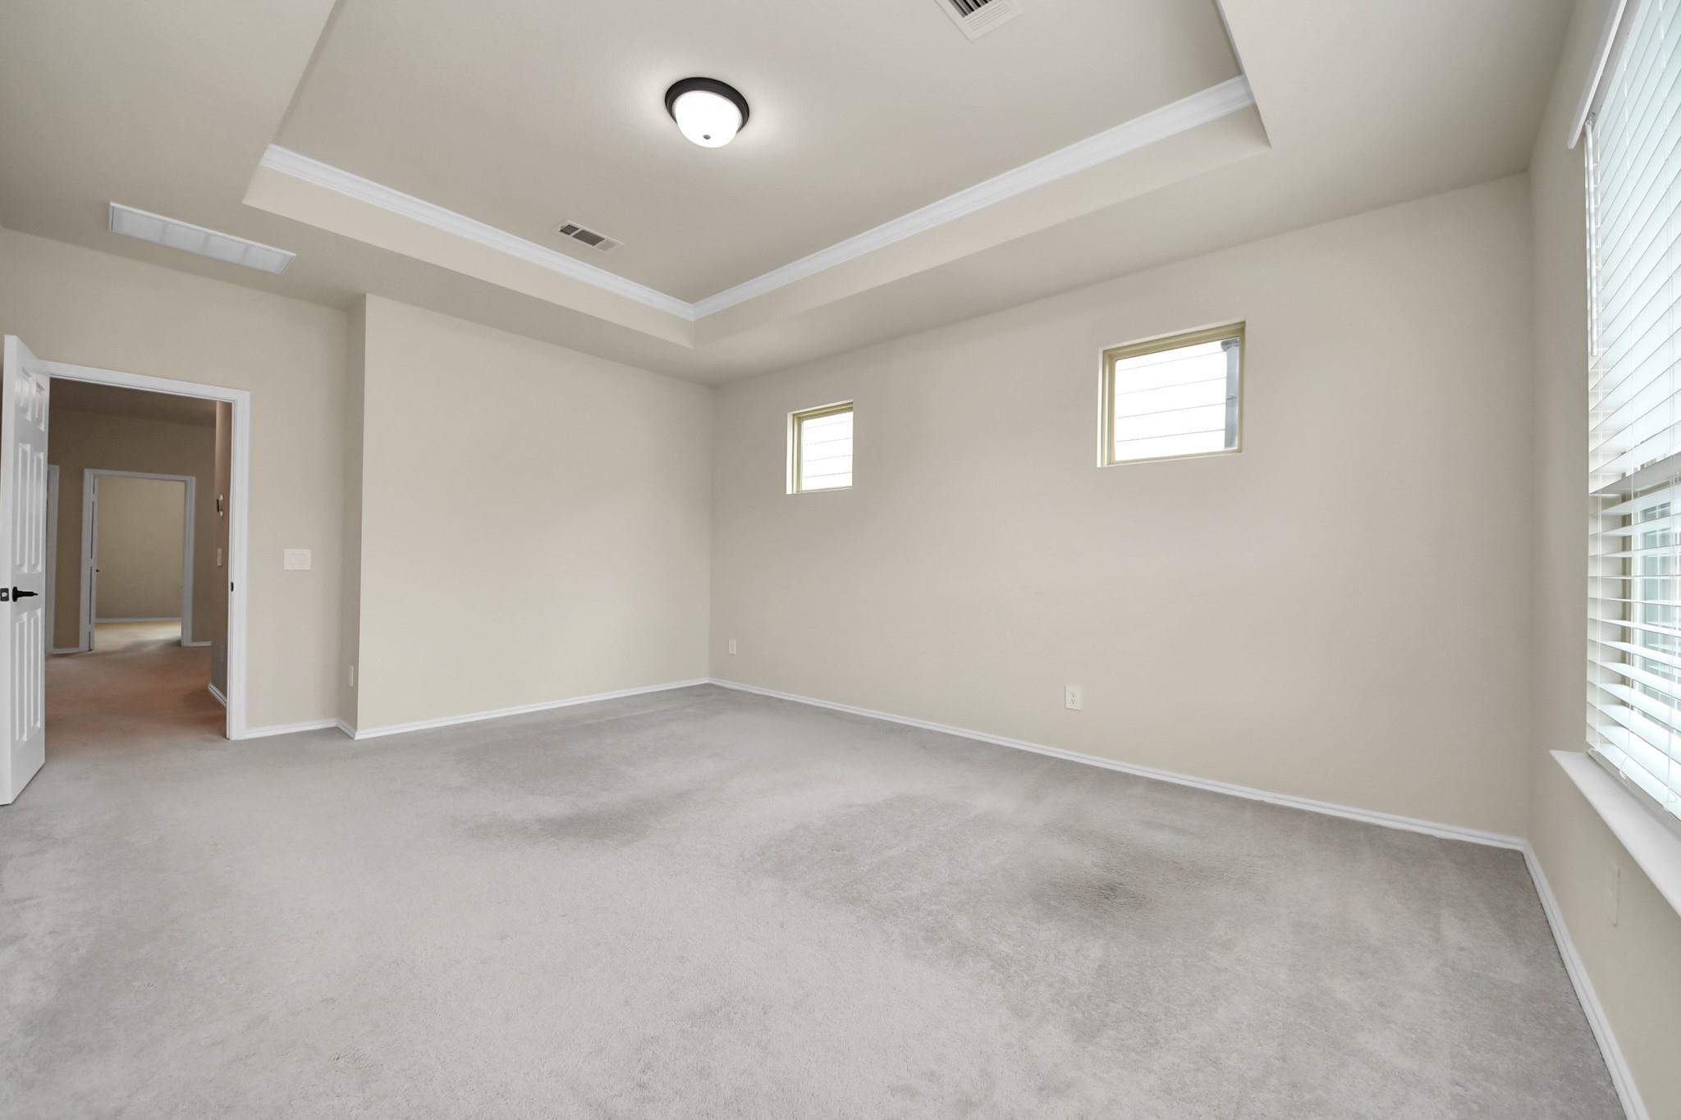
Empty bedroom with gray carpet, a tray ceiling, and windows with blinds.
Empty carpeted room with a tray ceiling, high windows, and white blinds on a larger window.
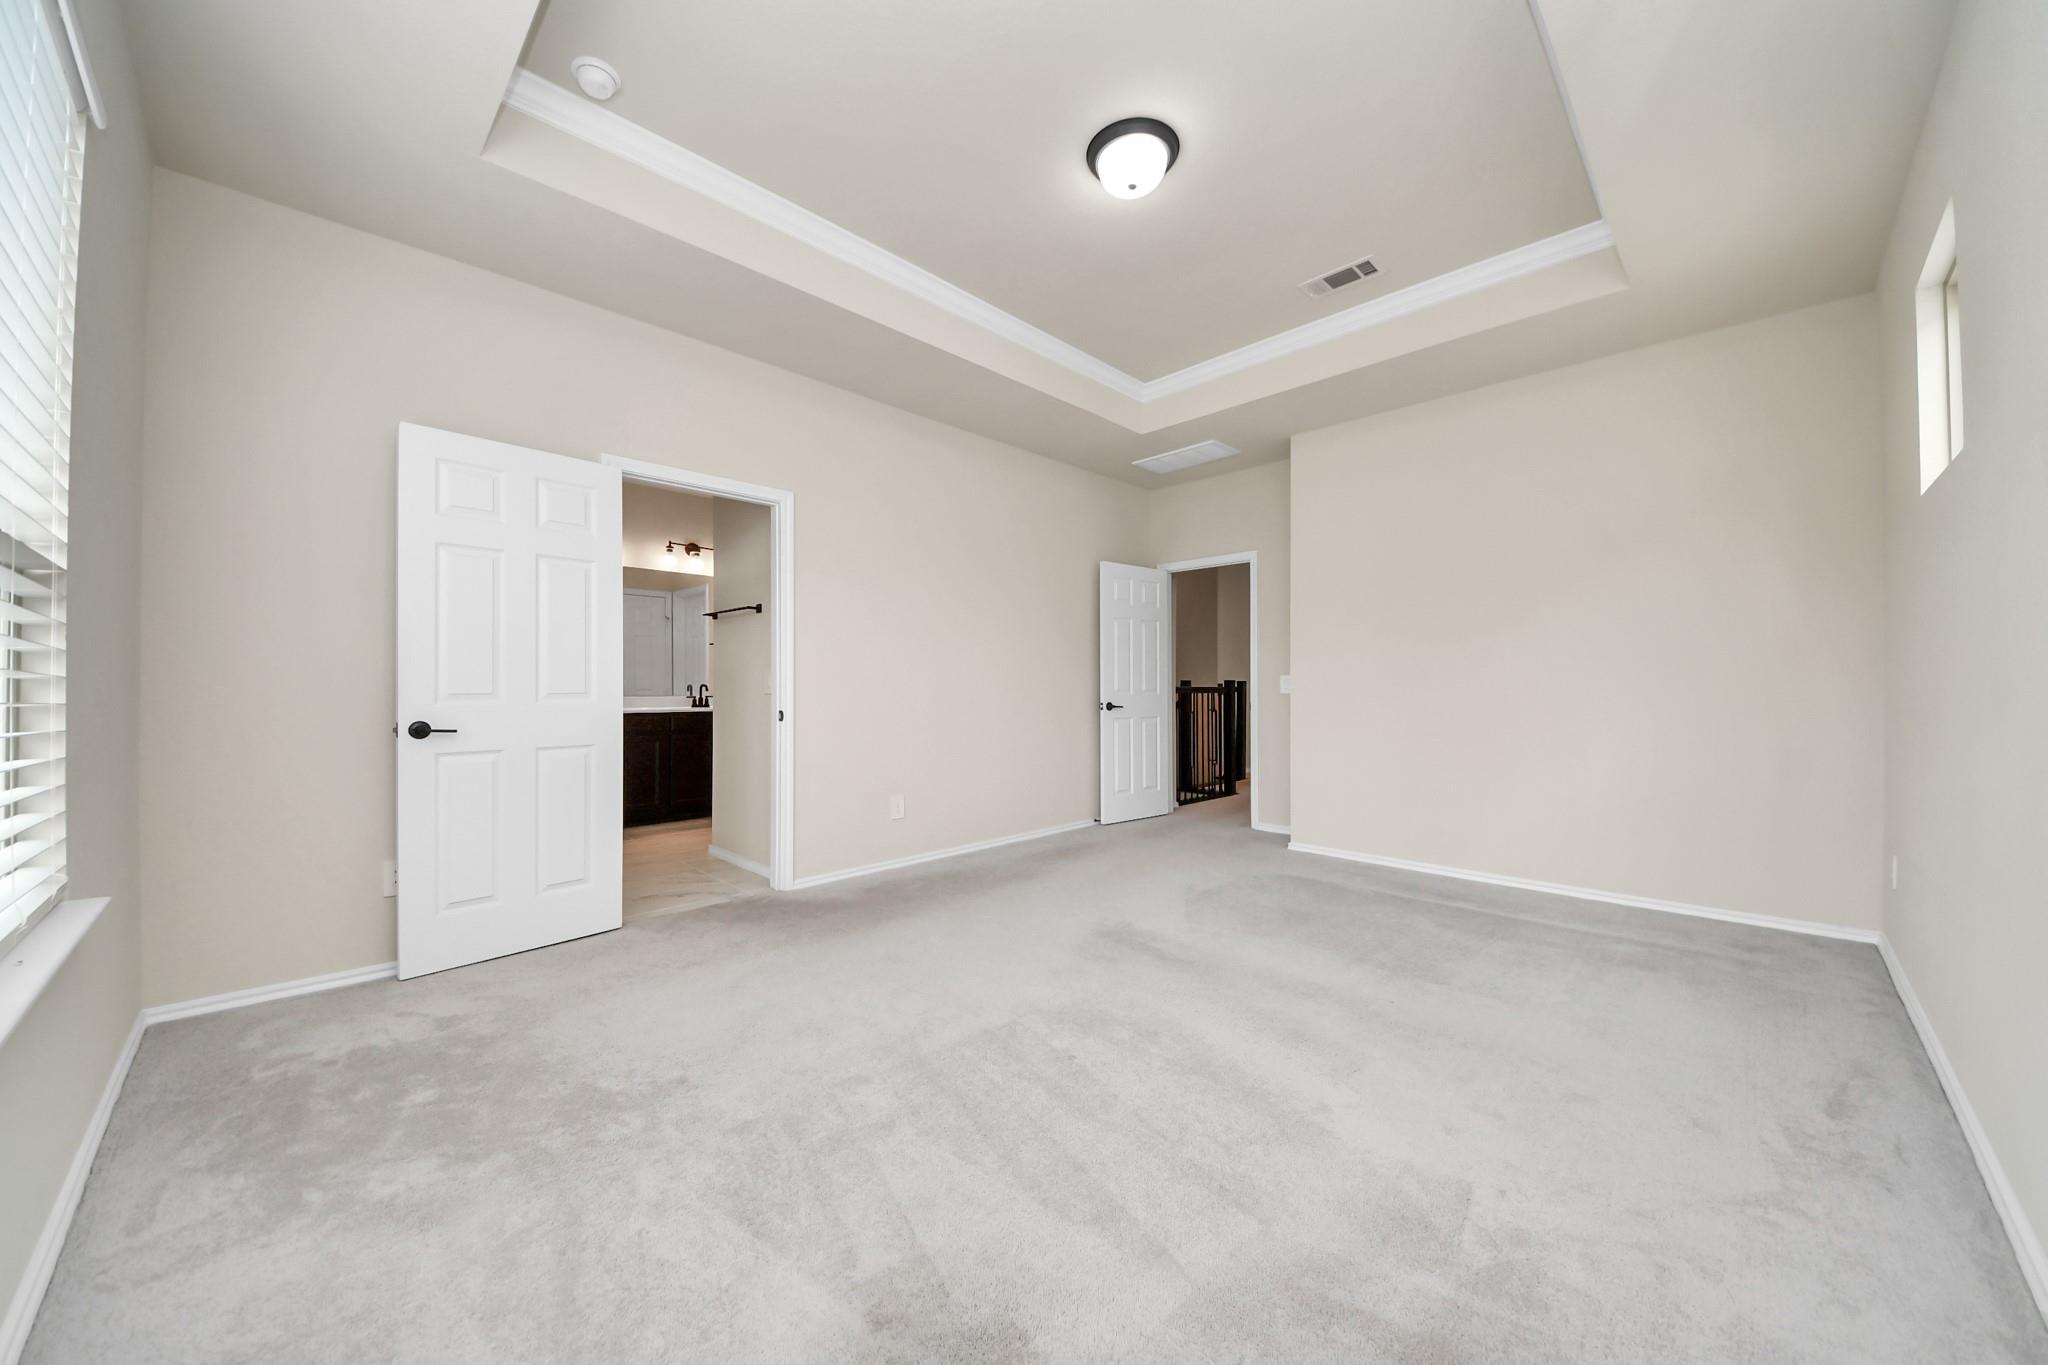
Empty carpeted bedroom with a tray ceiling and open bathroom doorway.
Bathroom with a marble-look walk-in shower and long dark double vanity.
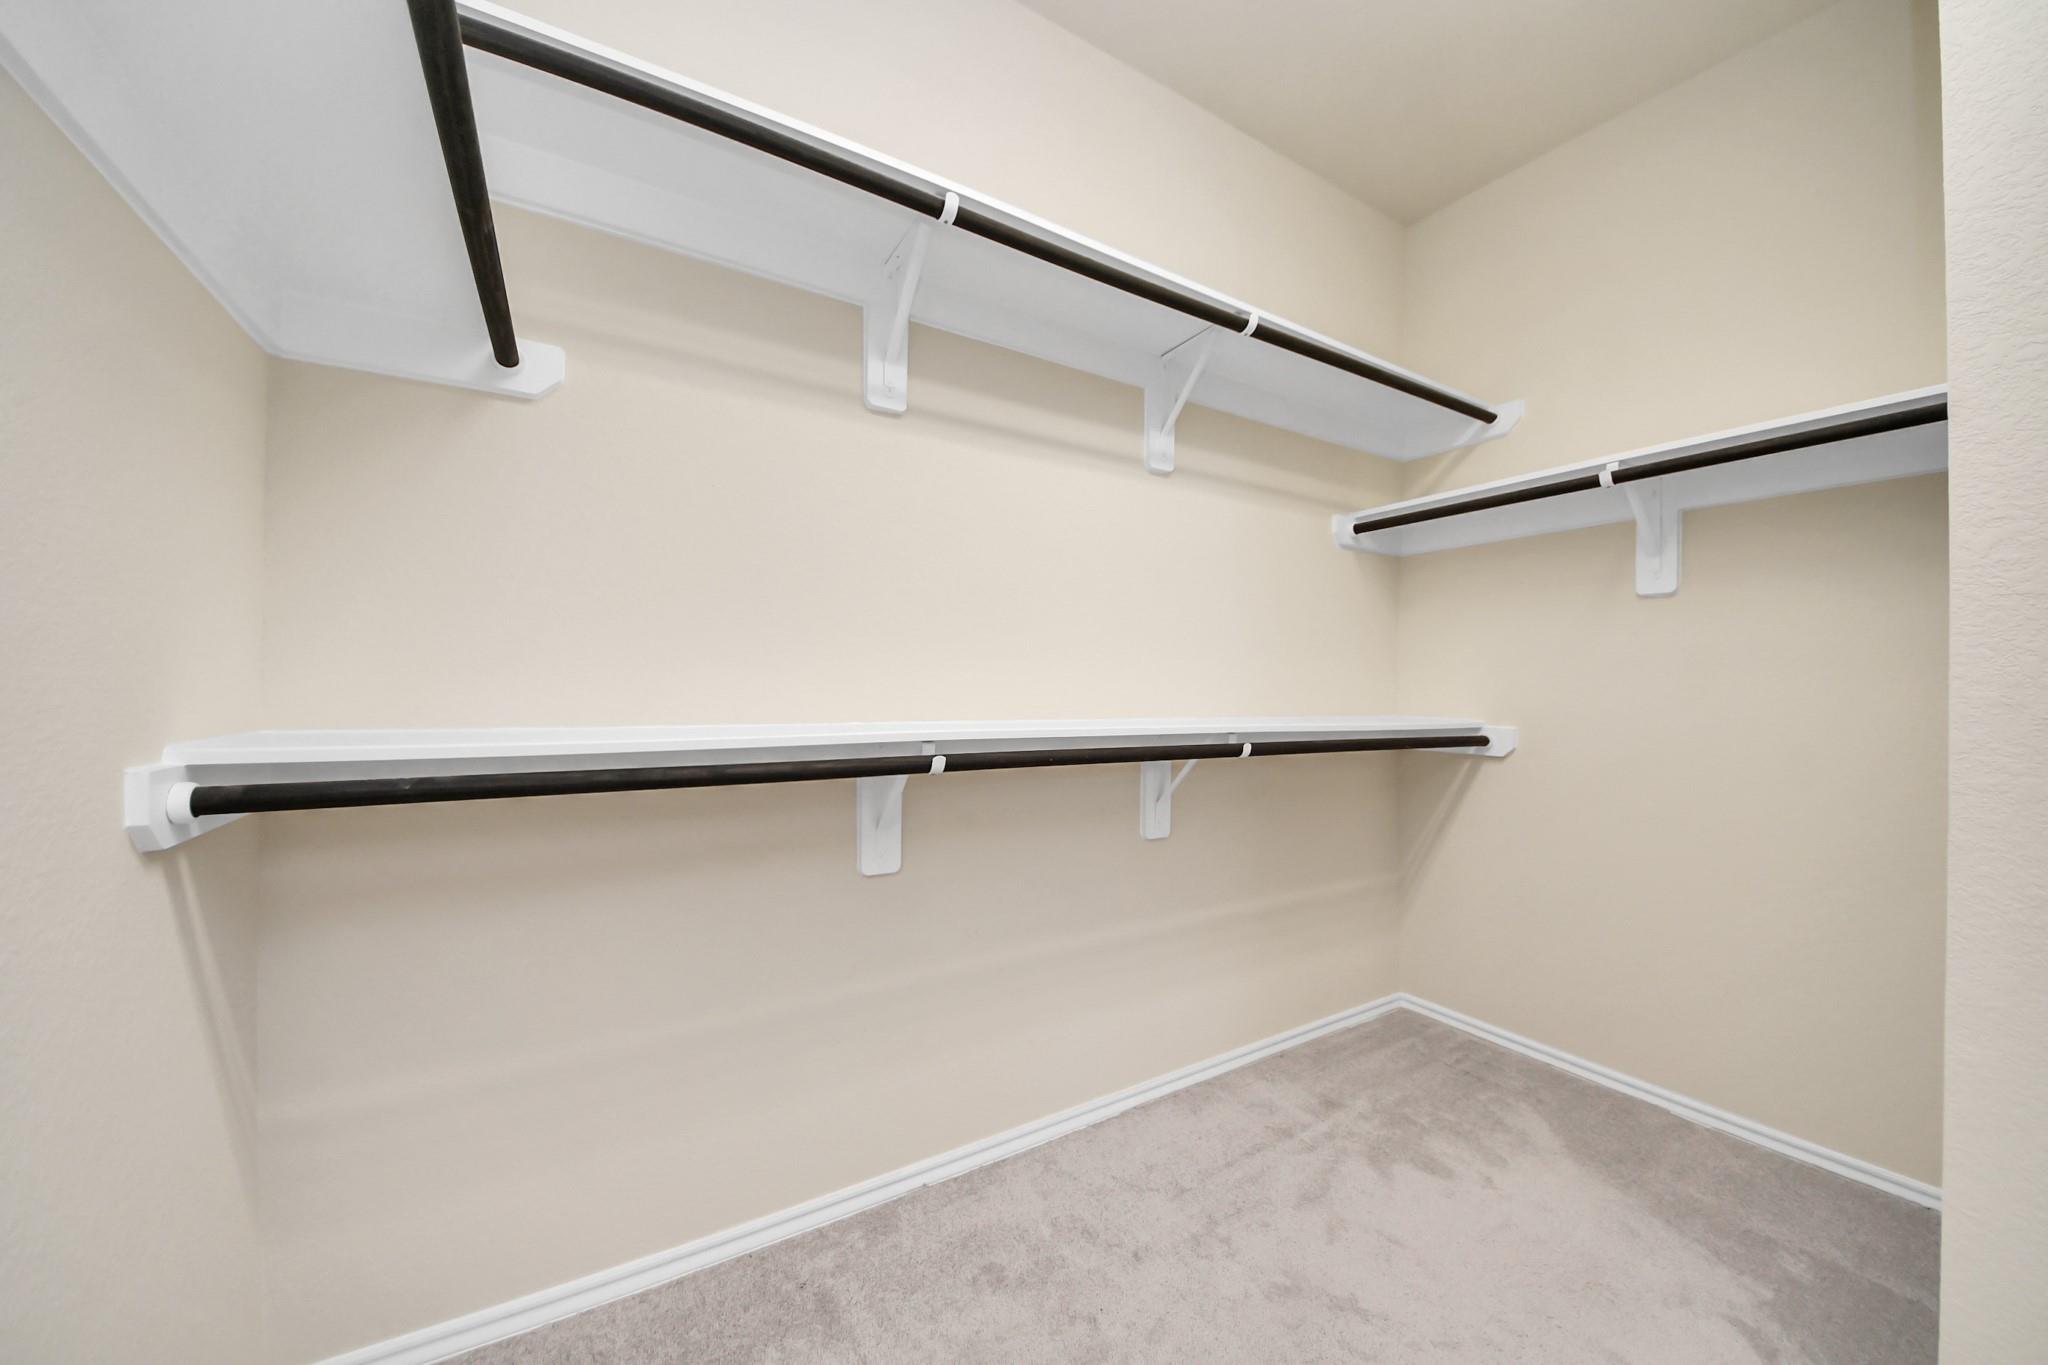
Empty walk-in closet with carpeted floor and white shelves with dark hanging rods.
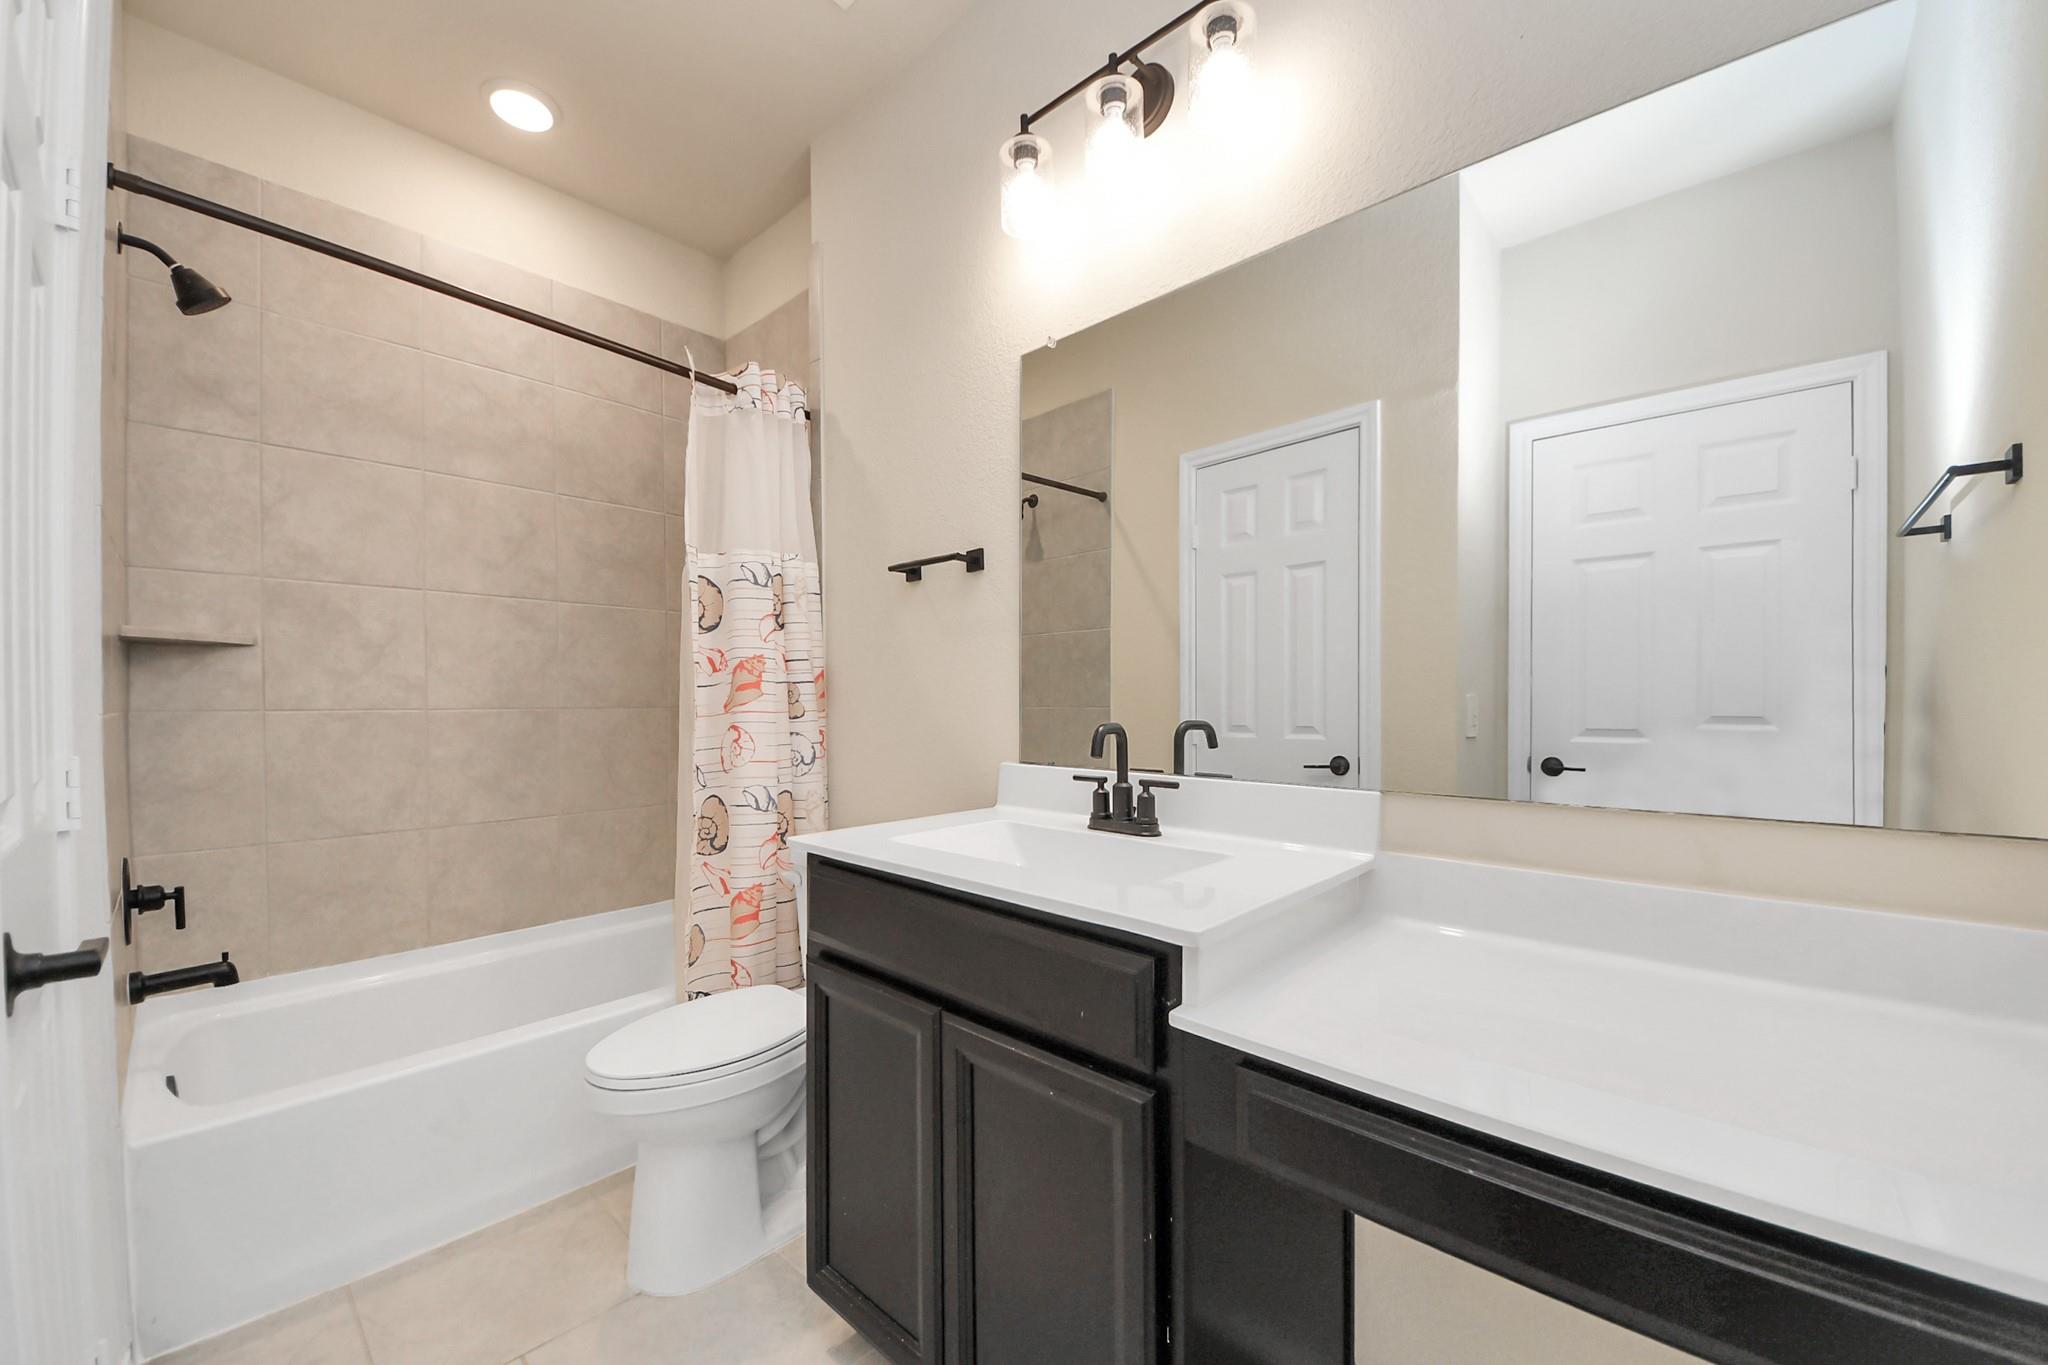
Bathroom with beige tiled tub surround, patterned shower curtain, and dark vanity with white countertop.
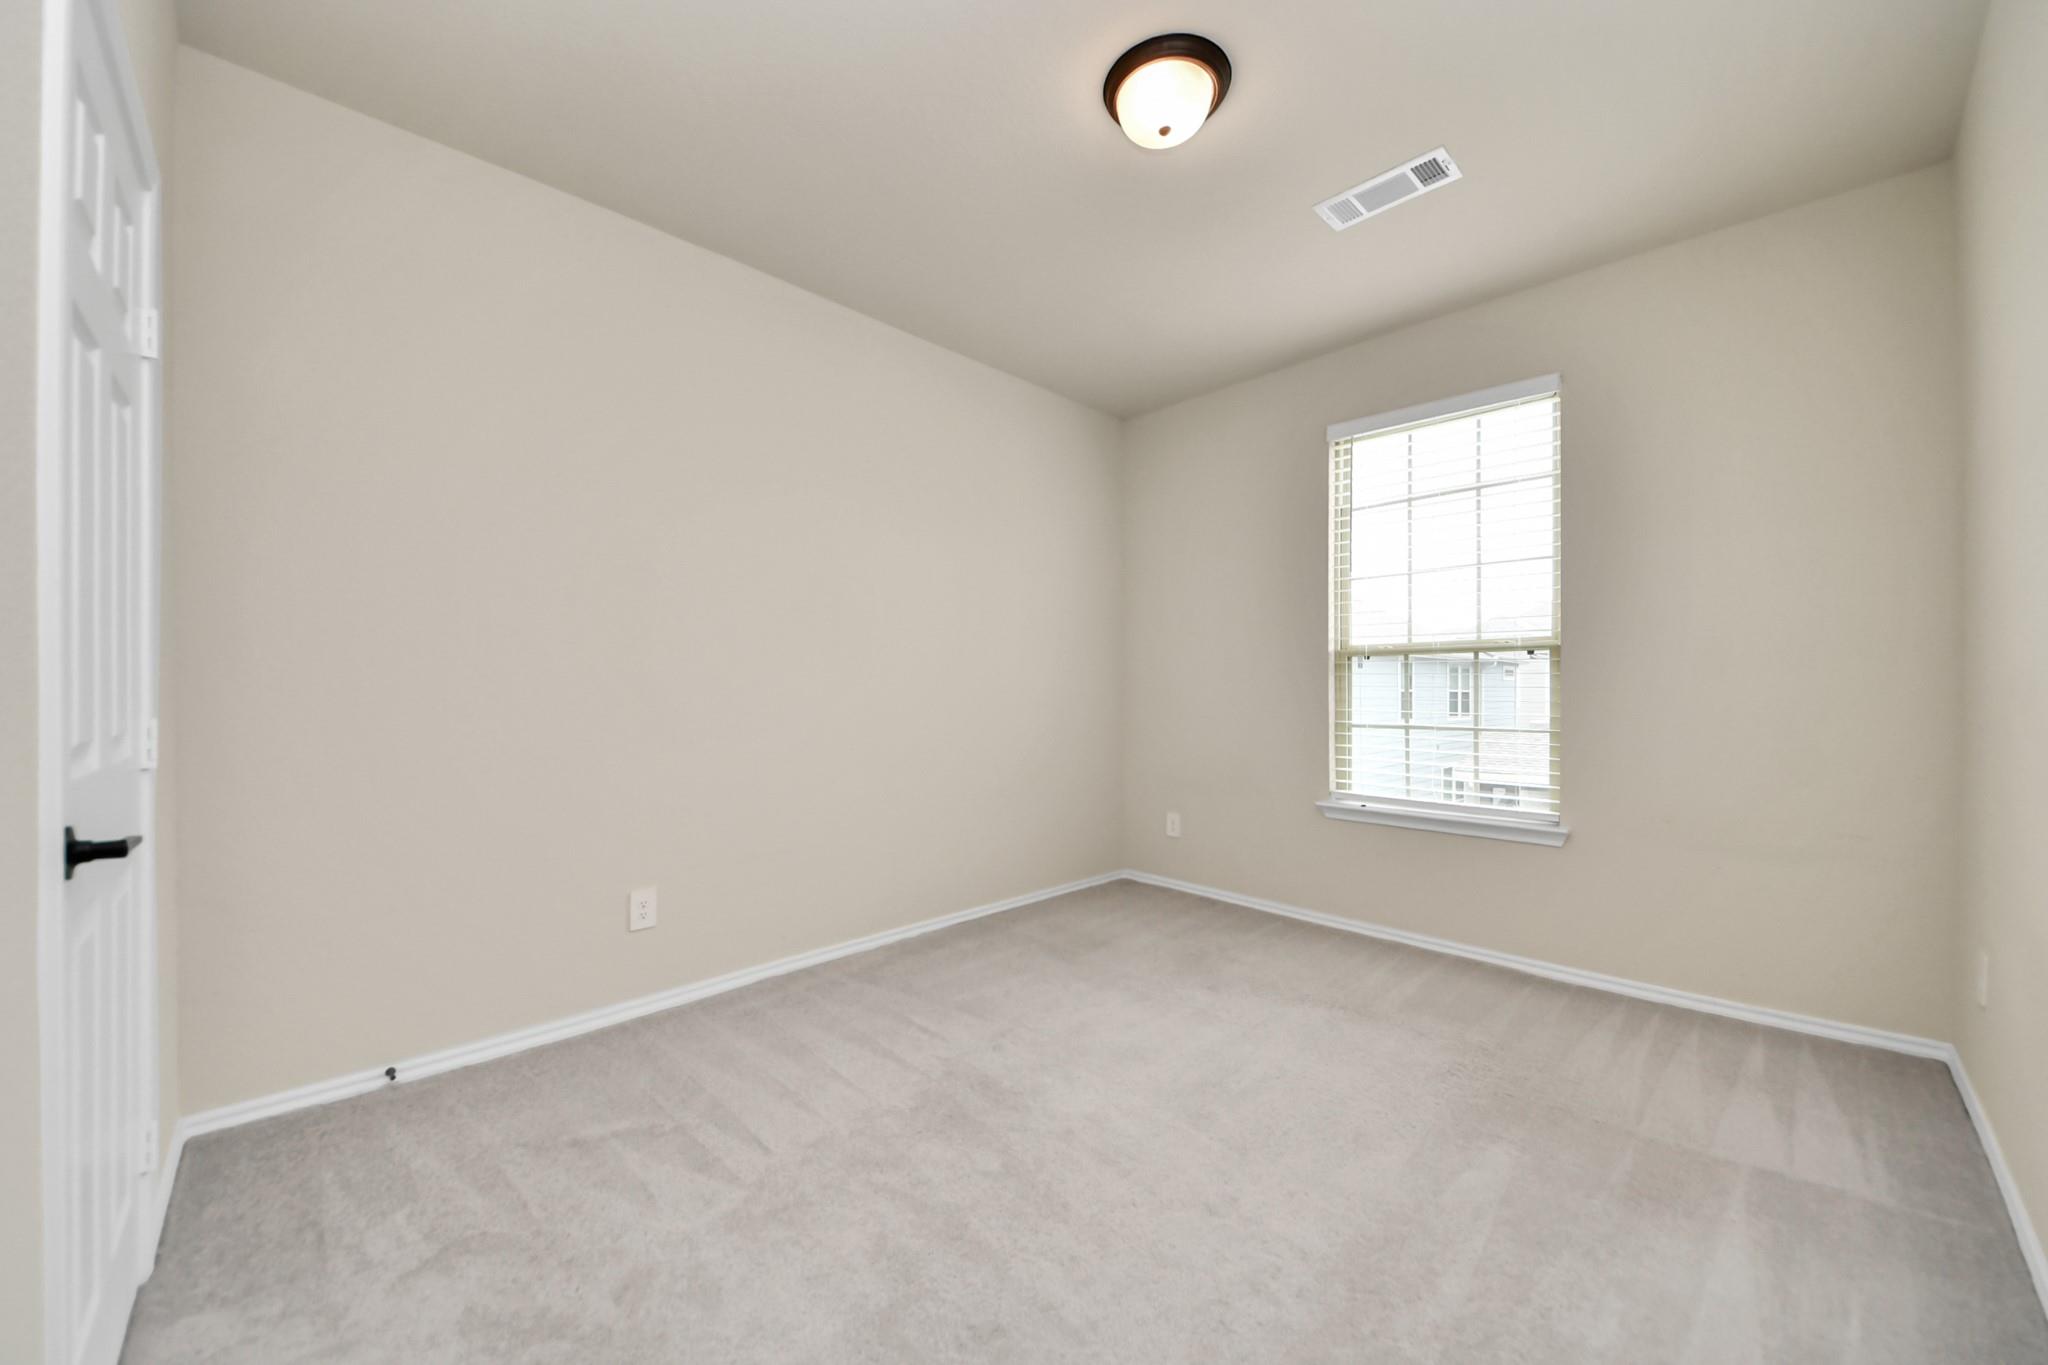
Empty bedroom with light carpet, beige walls, and a window with white blinds.
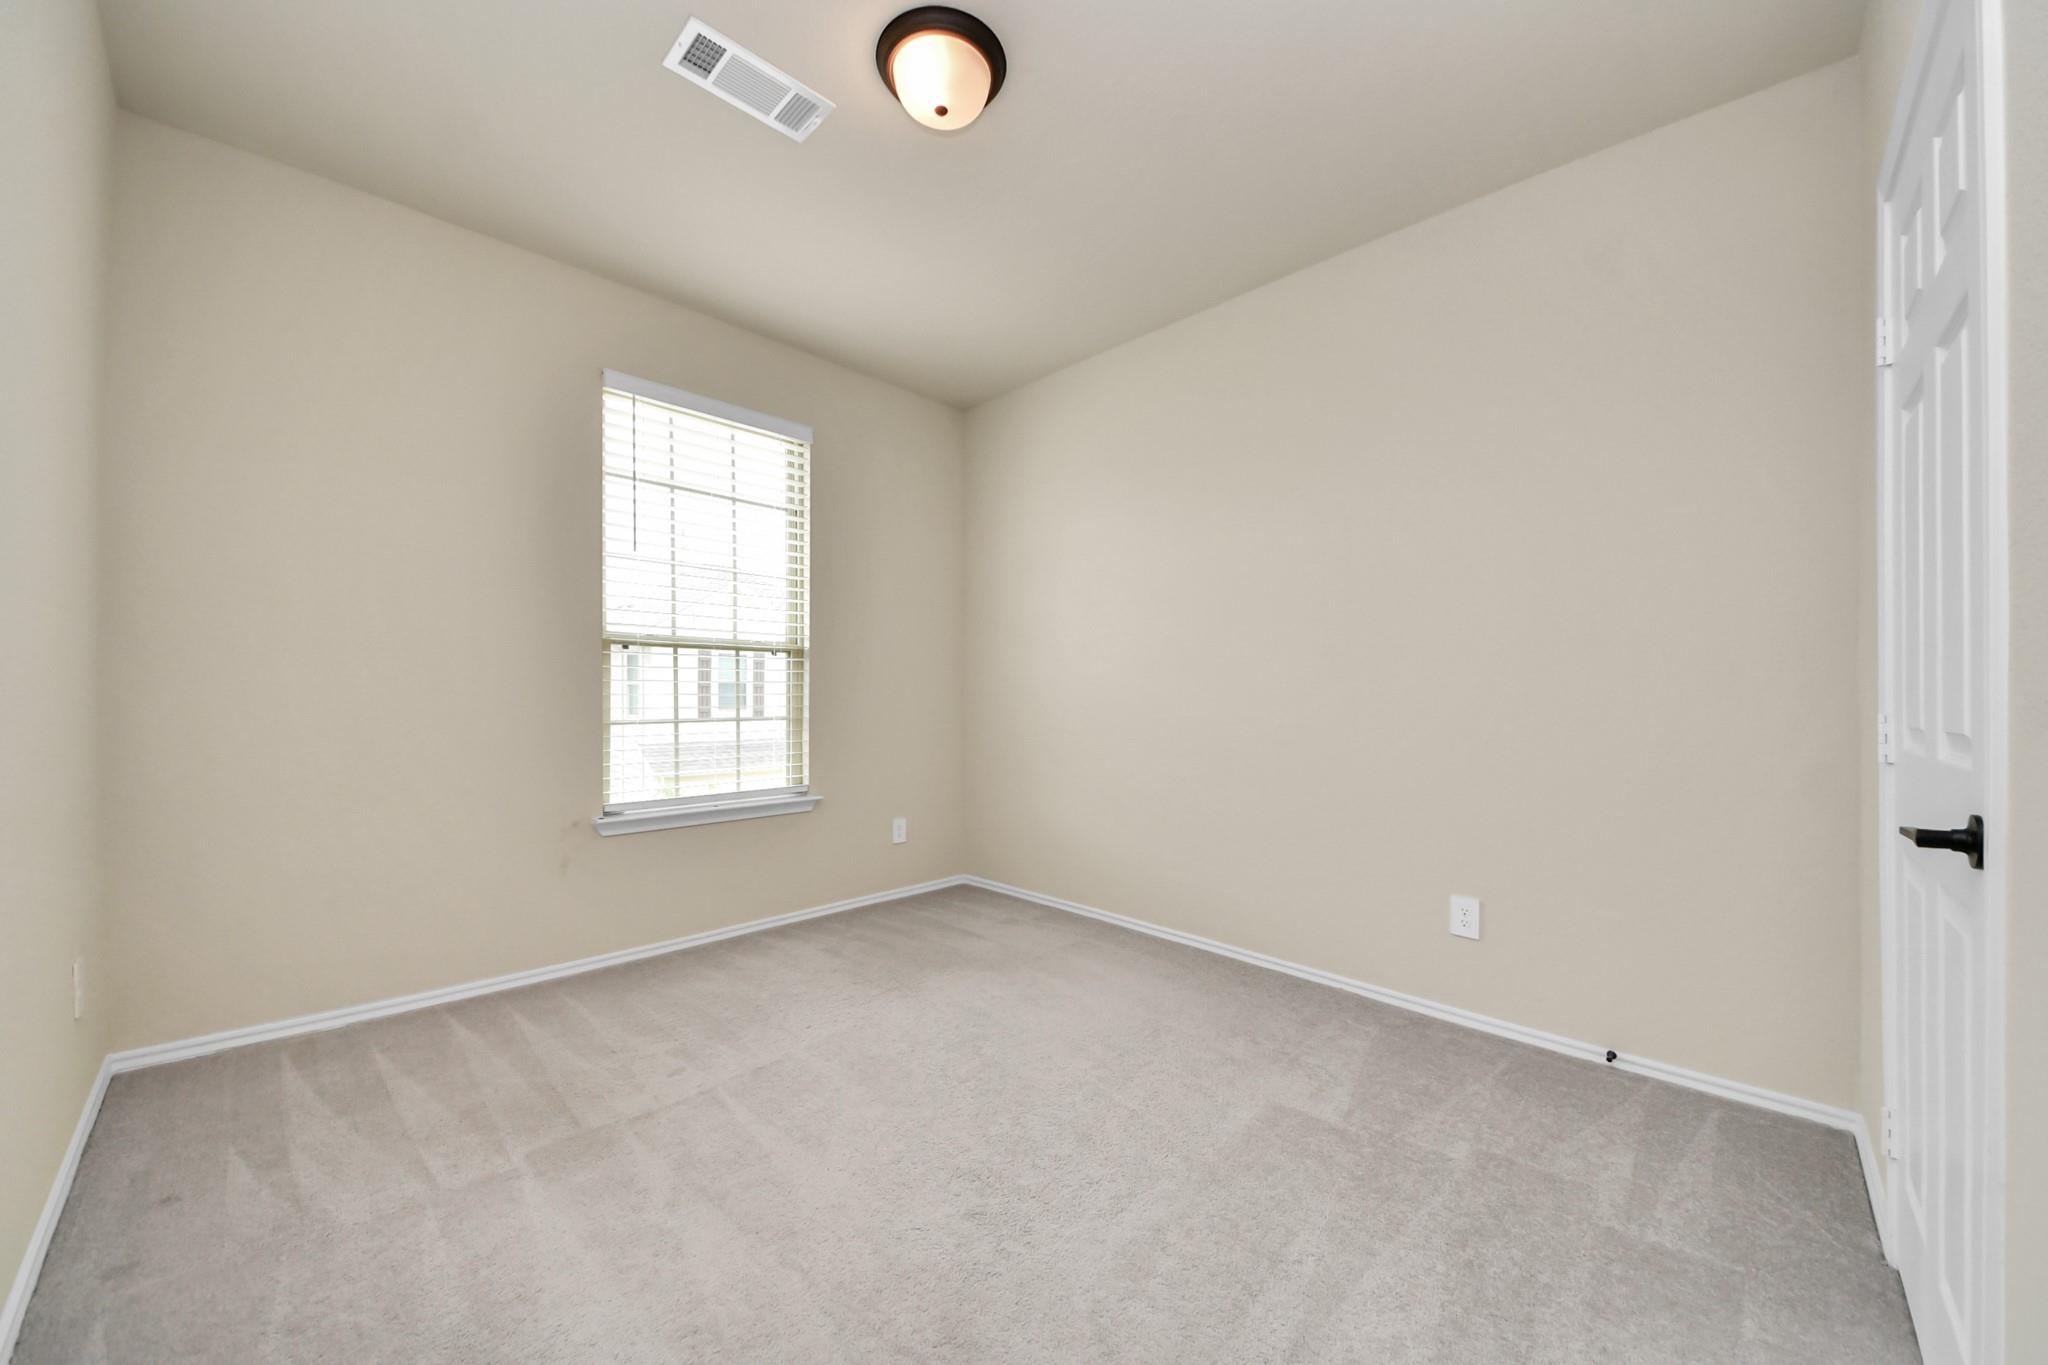
Empty carpeted bedroom with beige walls, a window with blinds, and an open white door.
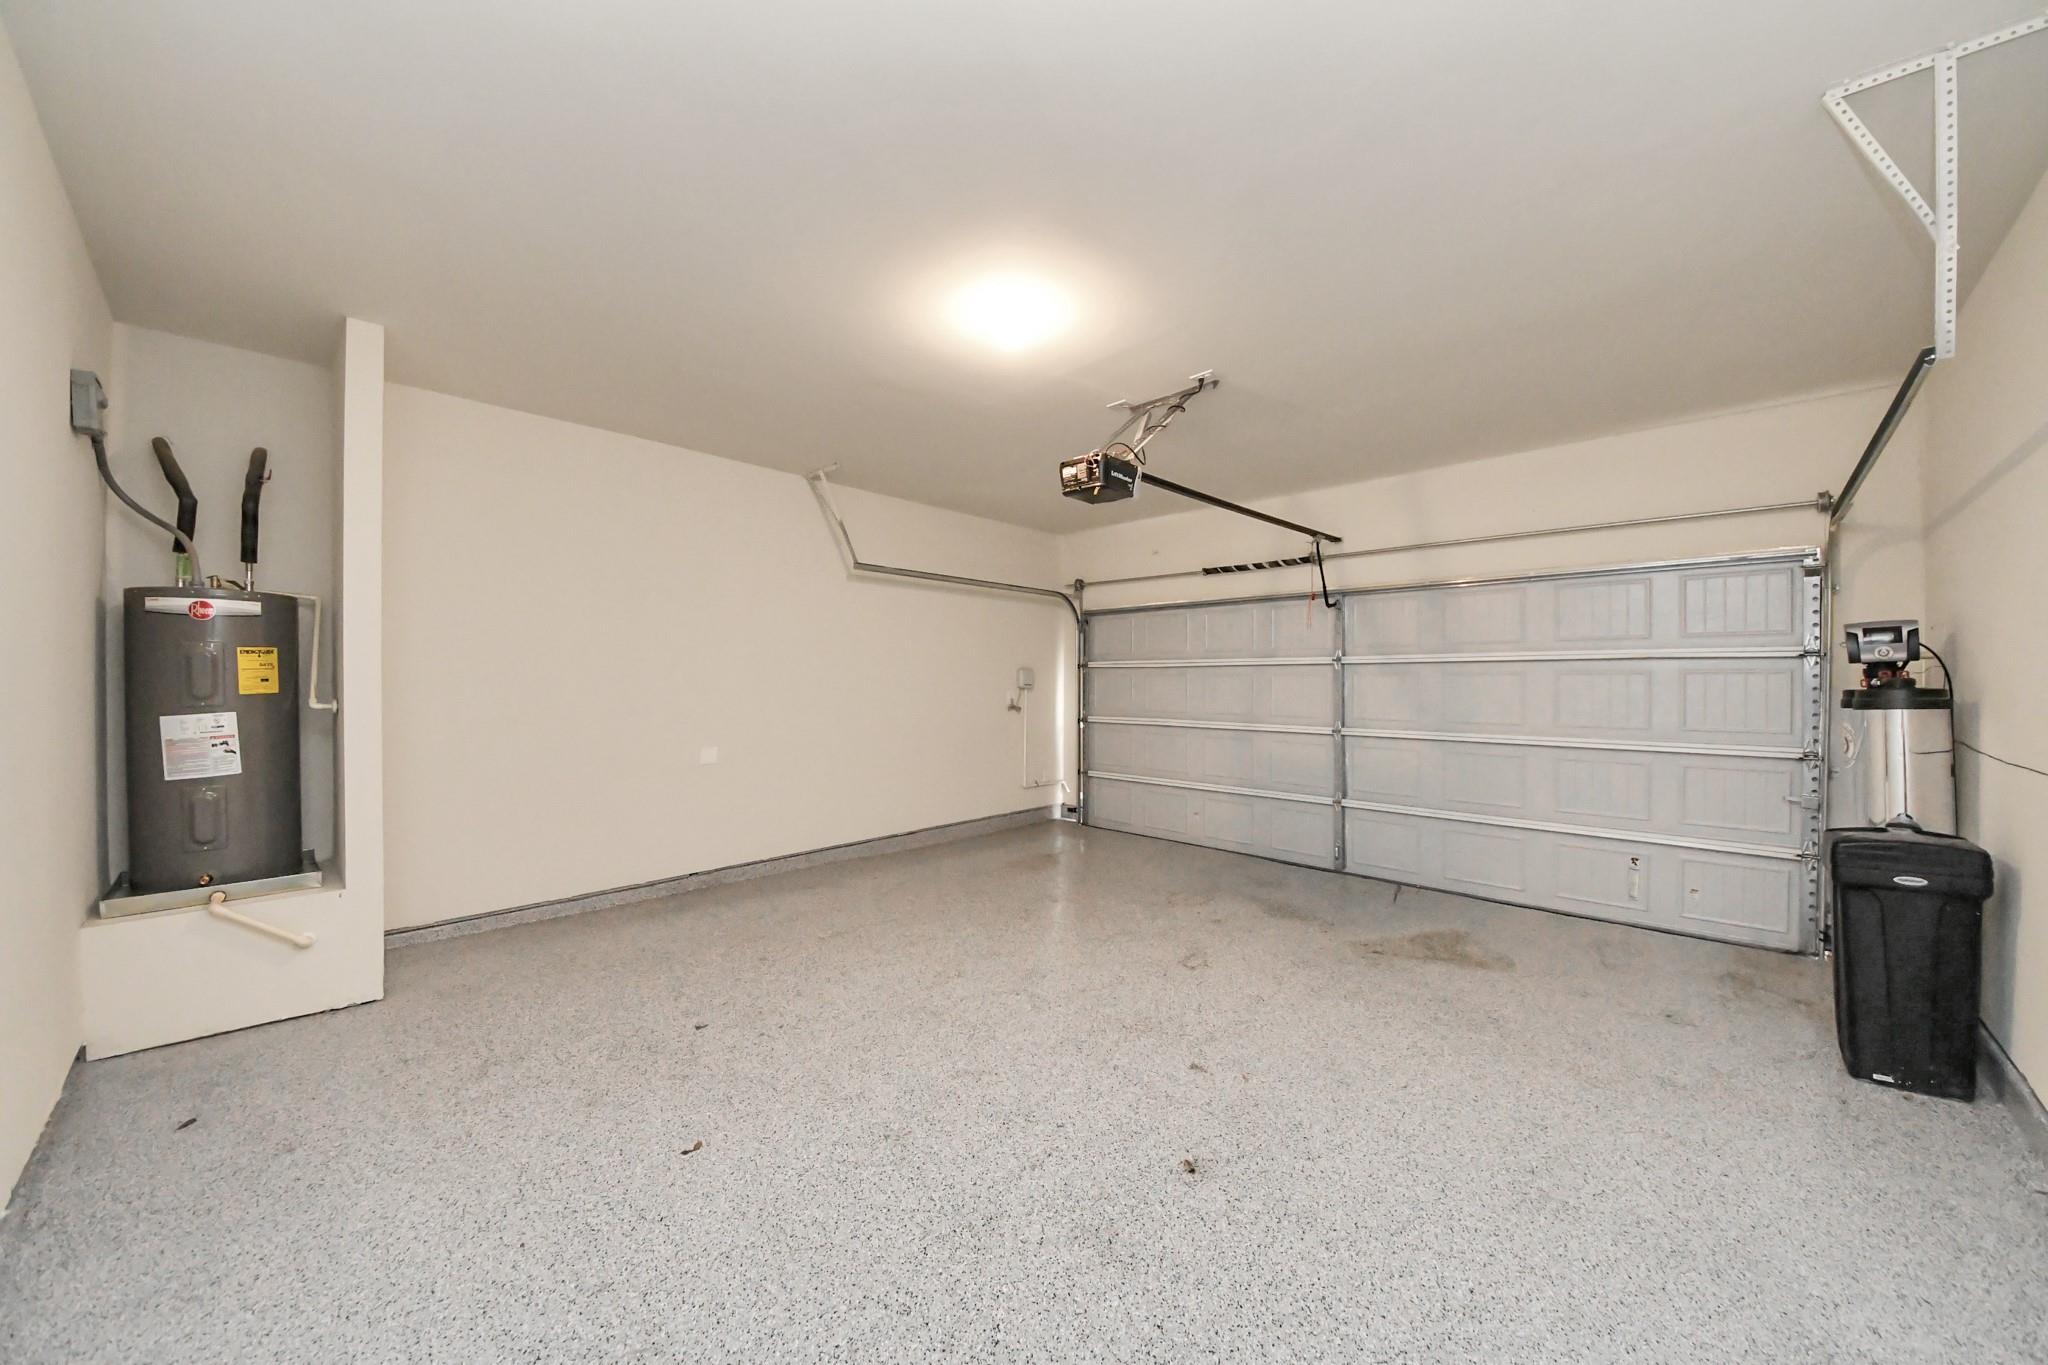
Vacant garage with a speckled floor, closed garage door, and water heater.
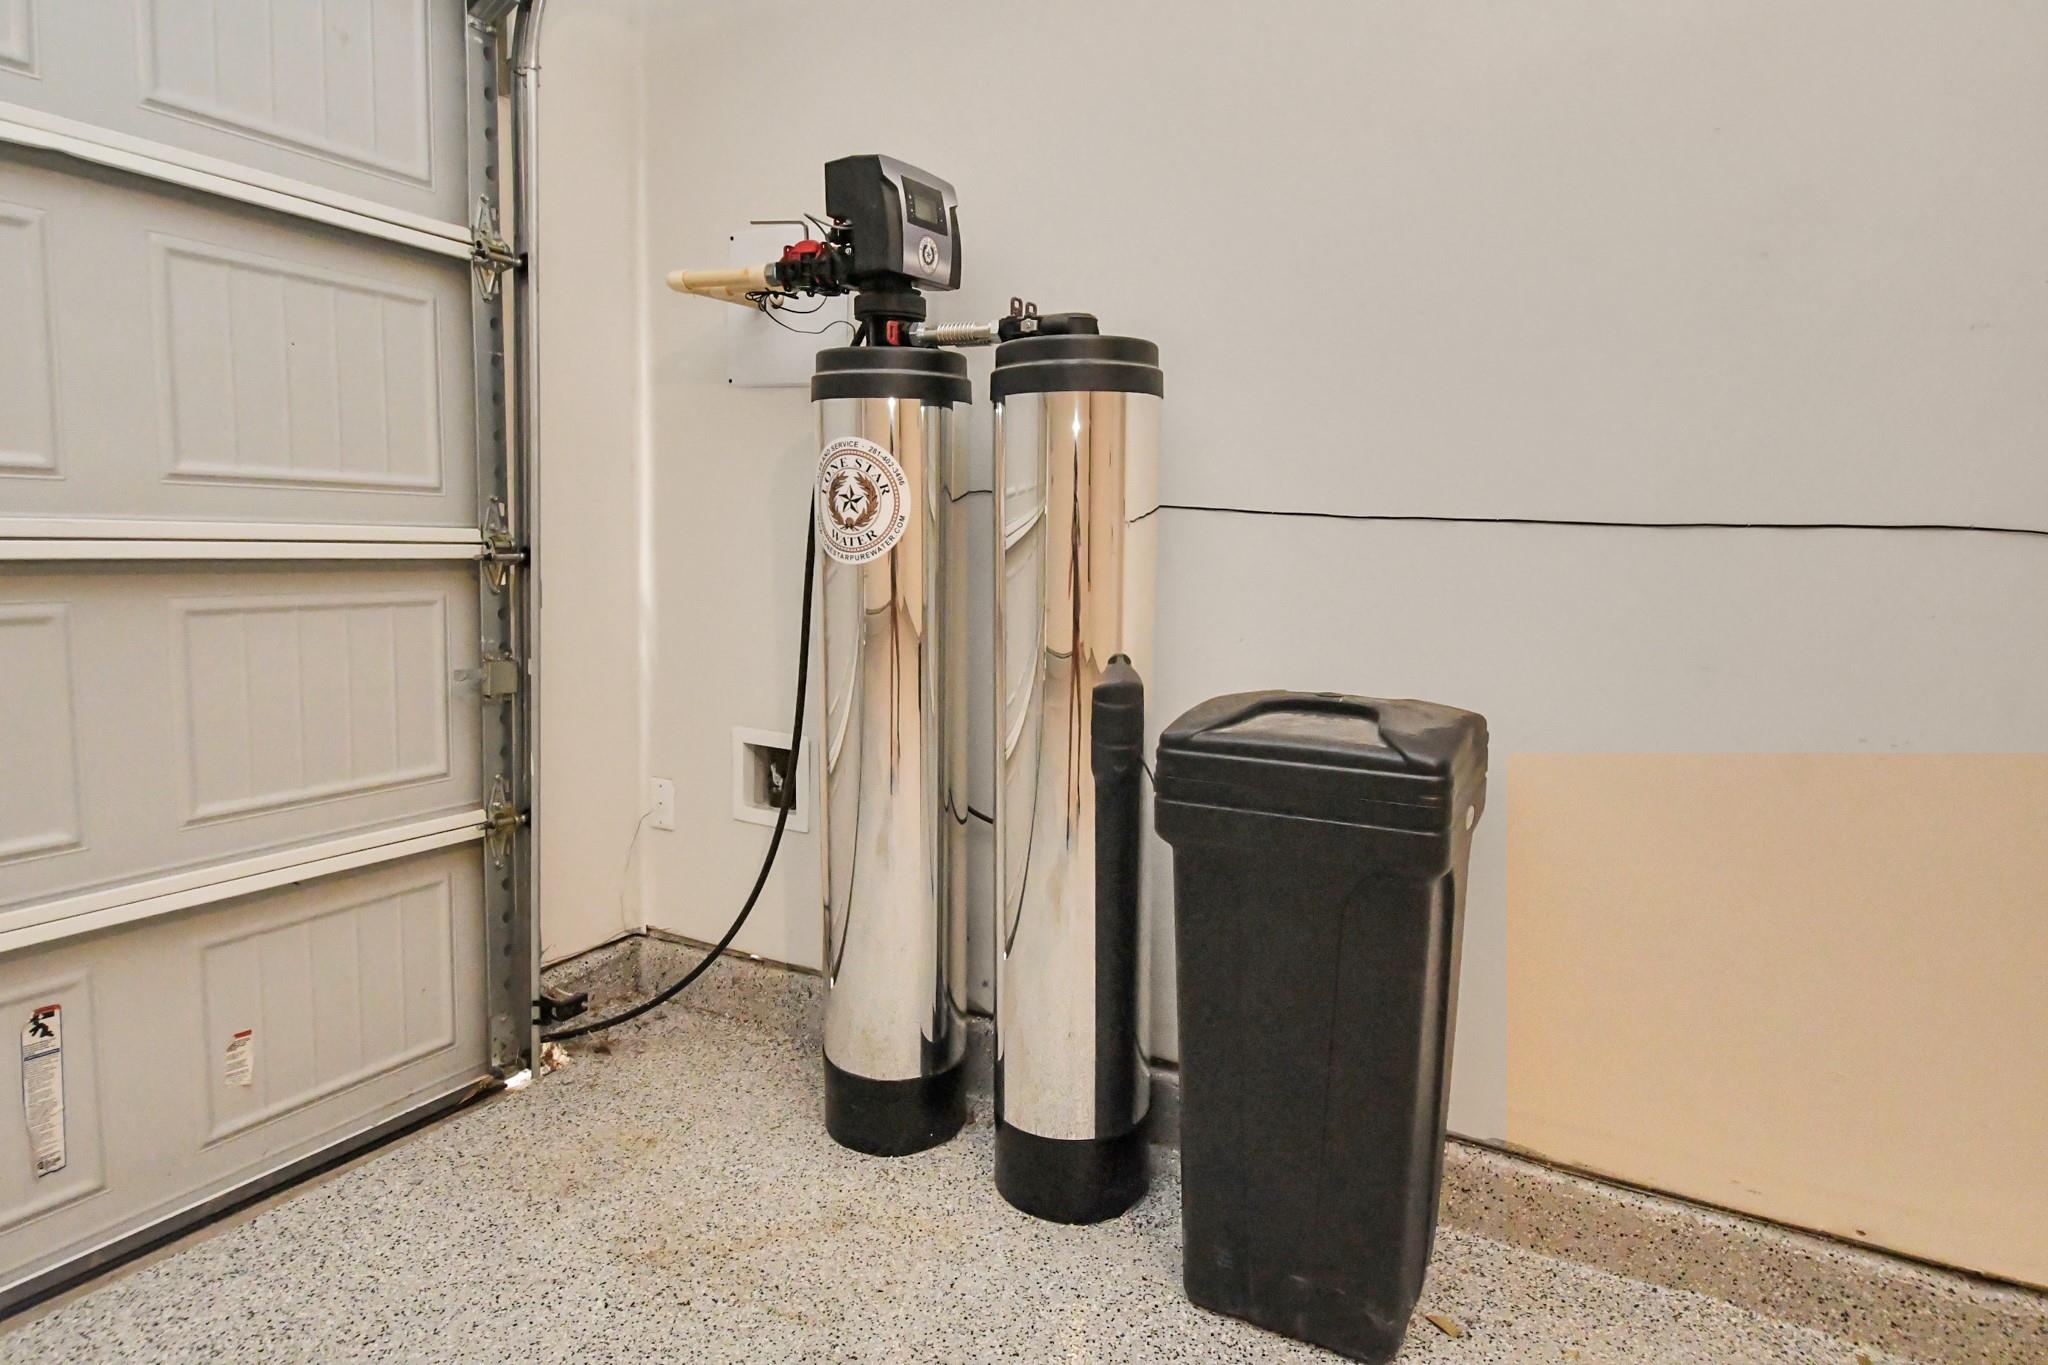
Garage water softener system with two stainless-steel tanks and a black brine tank beside the garage door.
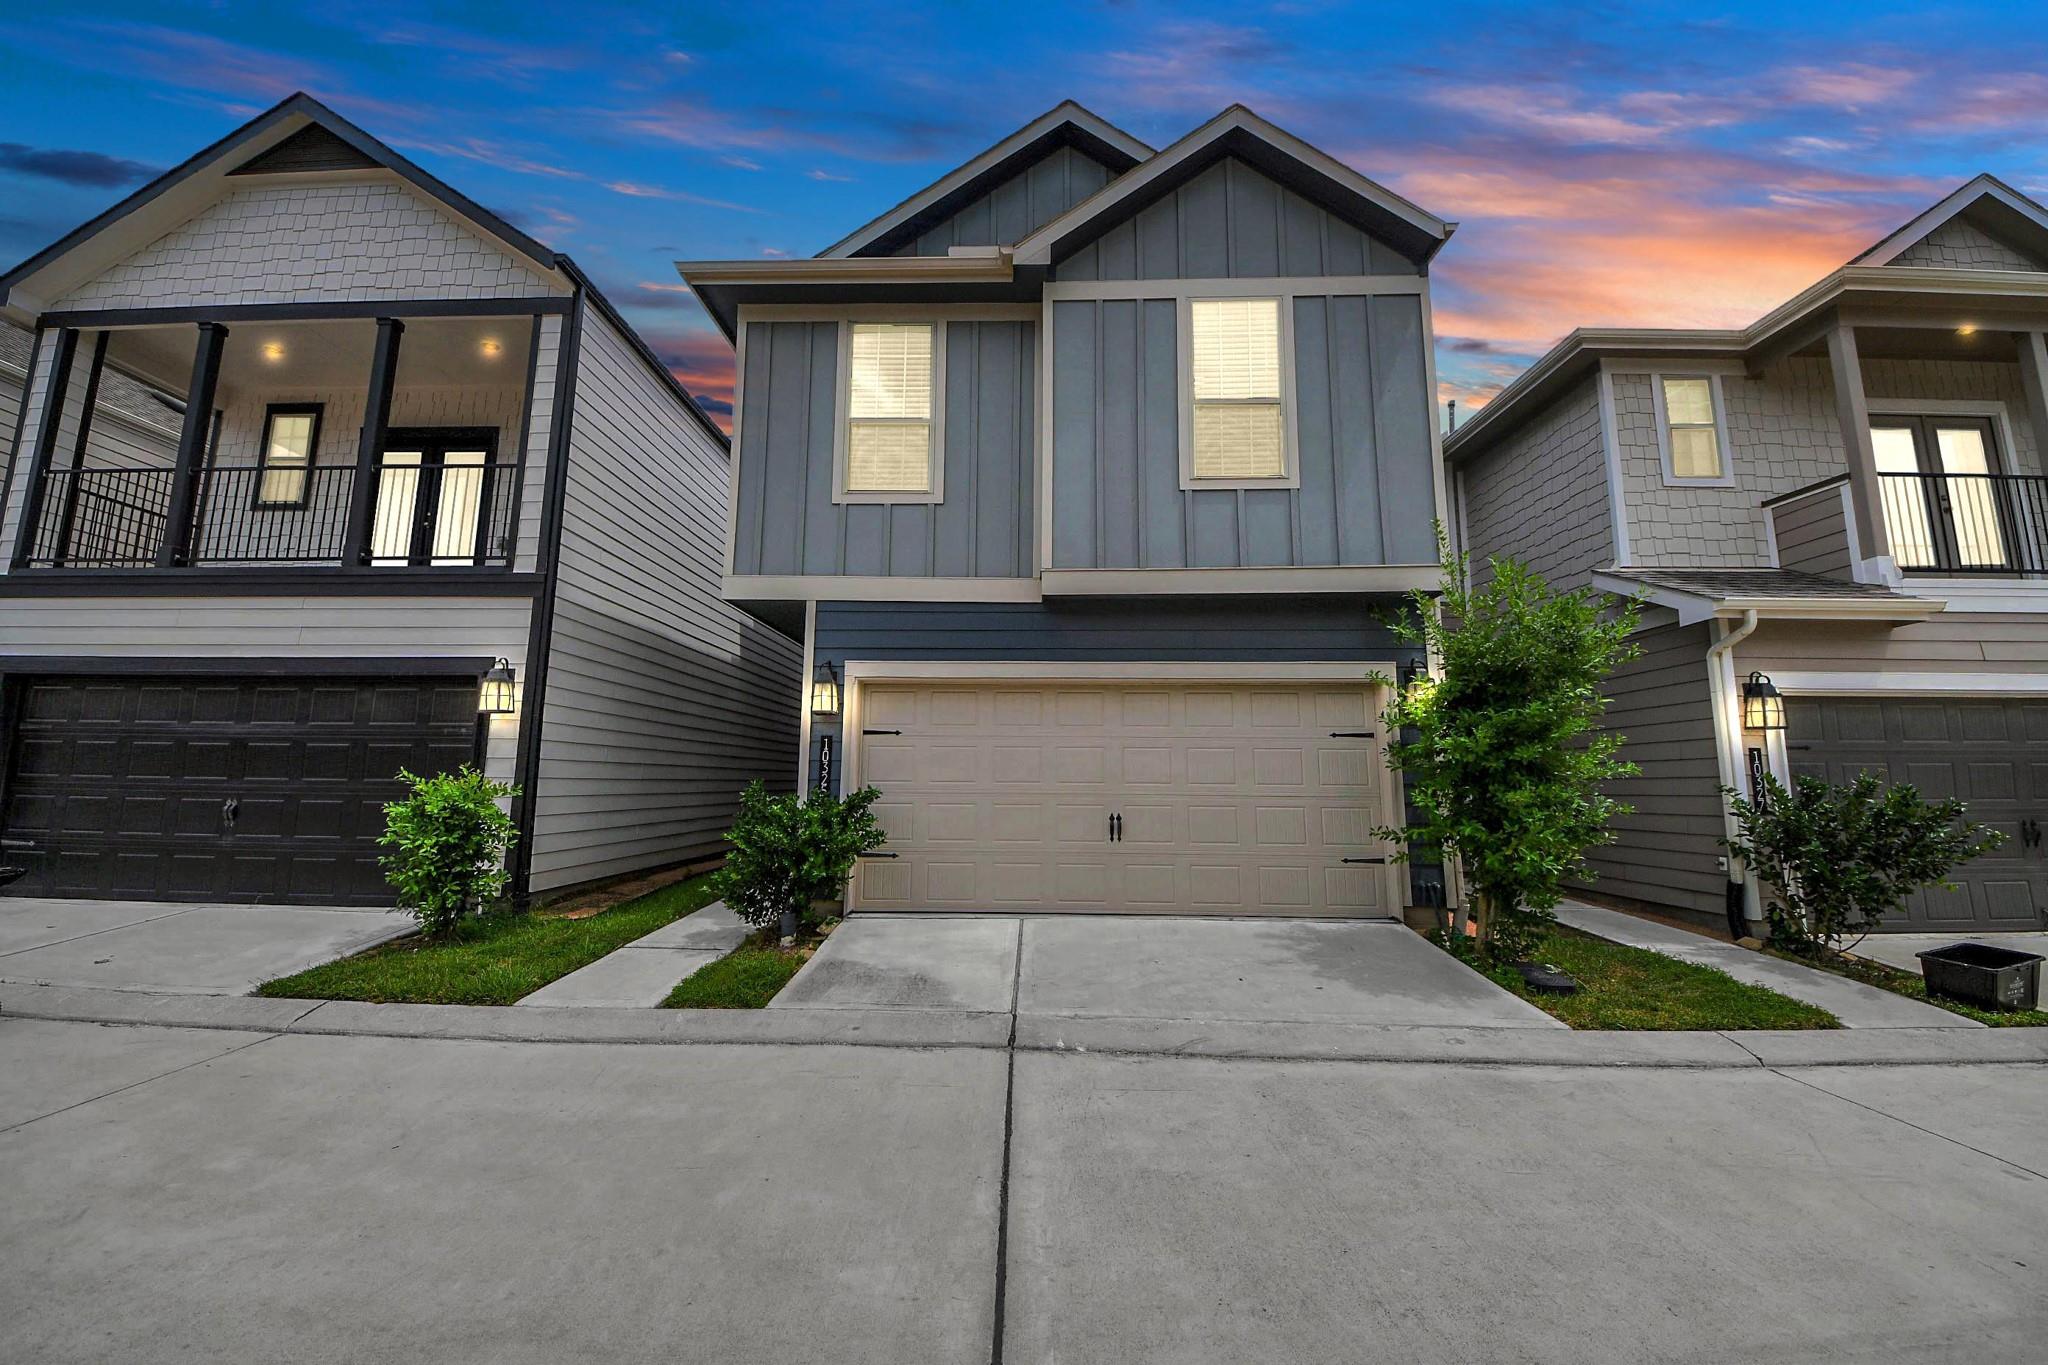
Two-story gray house with a peaked roof, beige double garage door, and shrubs at dusk.
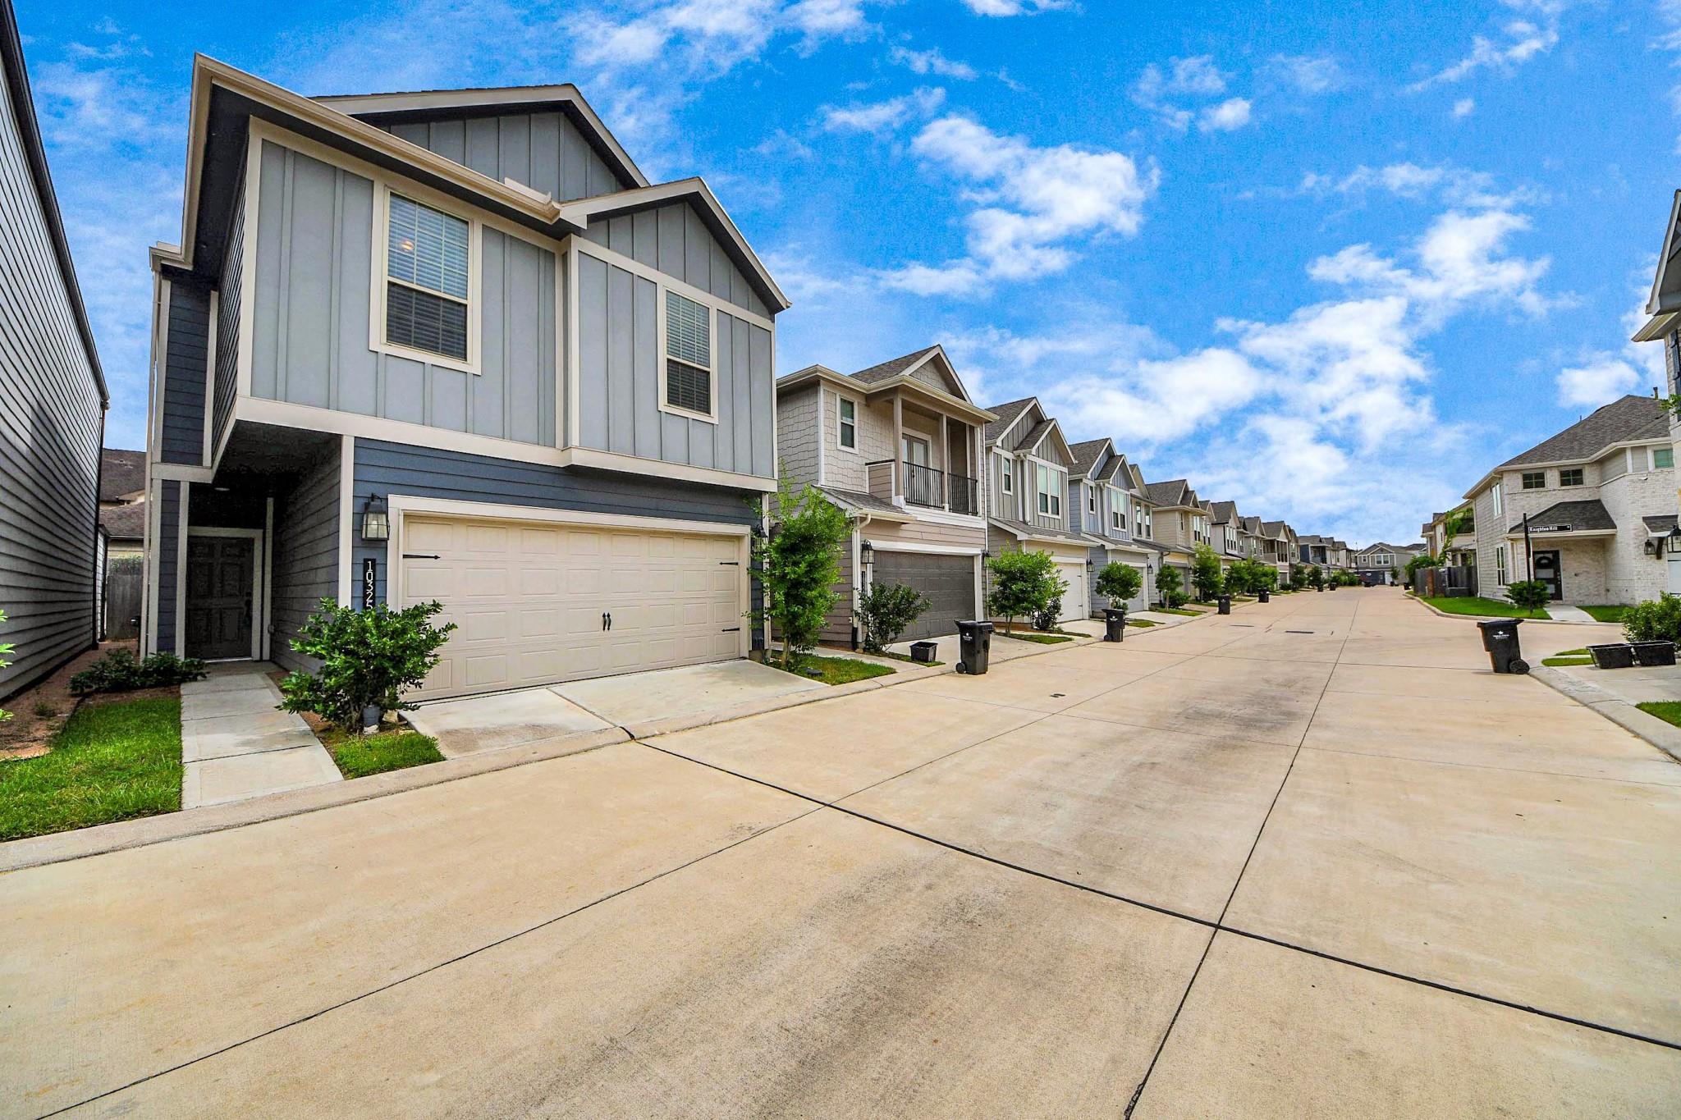
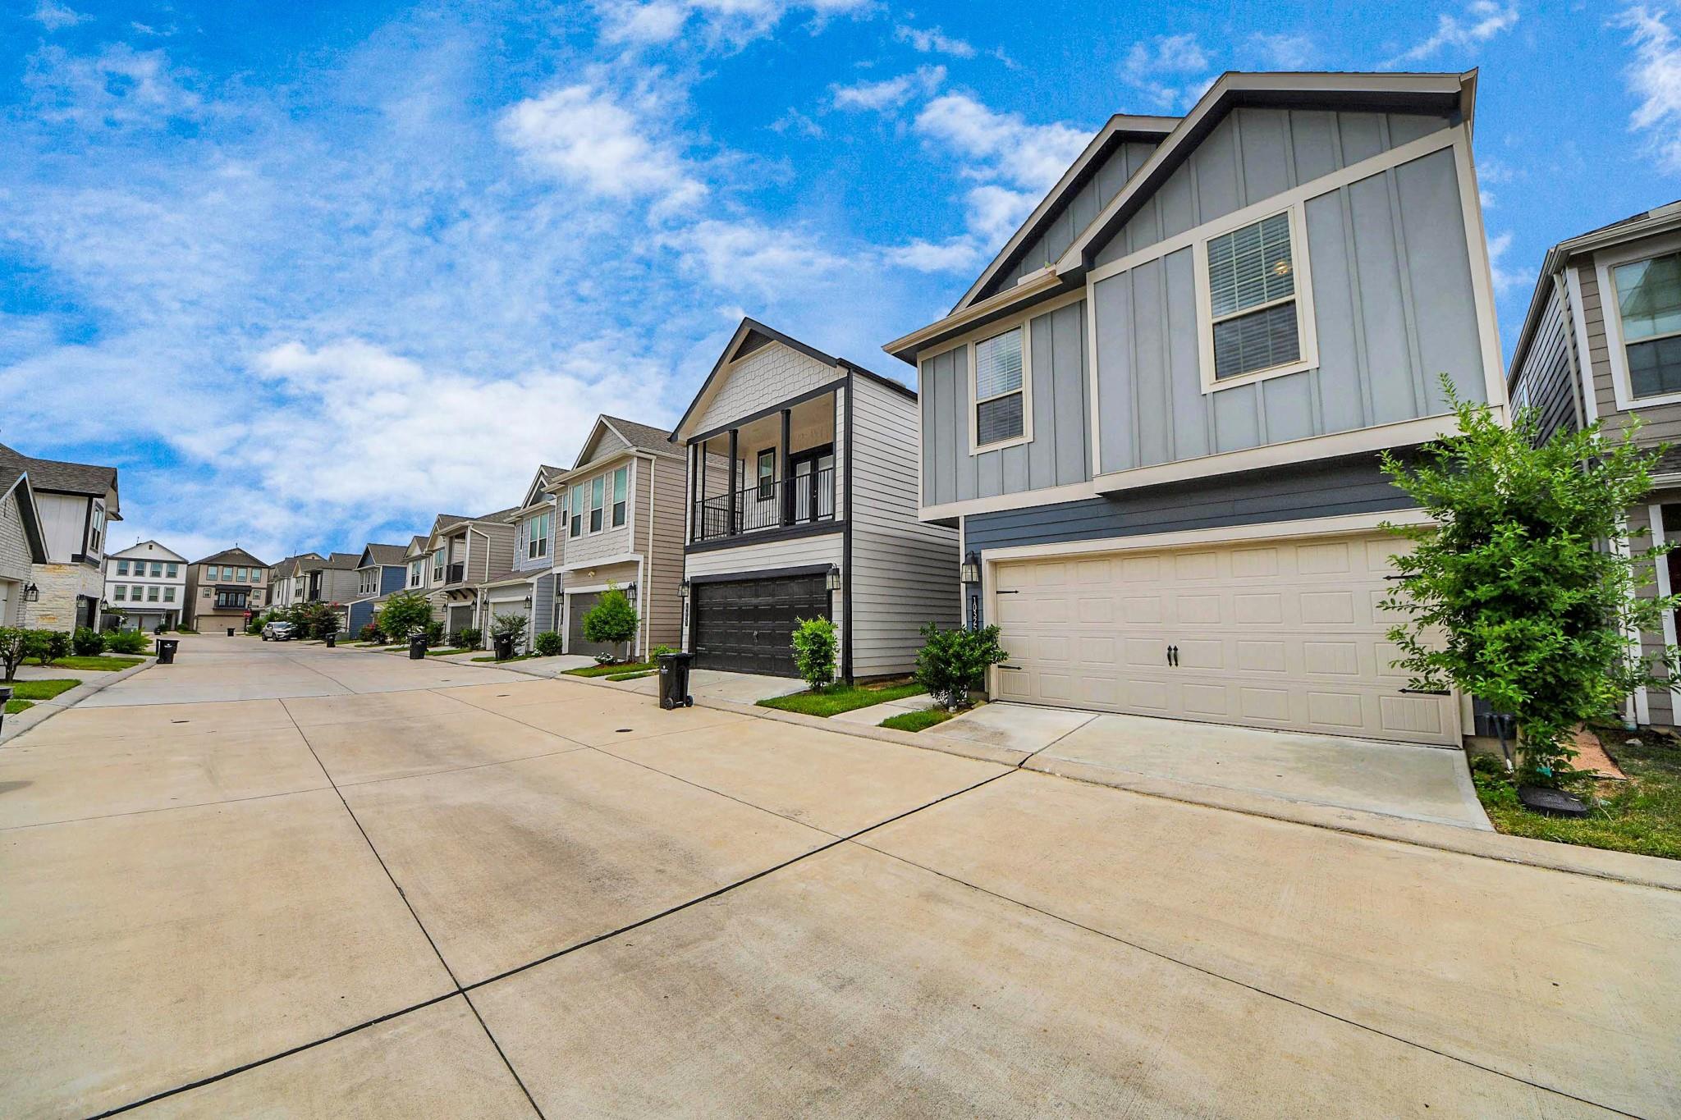
Gray two-story townhome with an attached double garage, shown along a row of homes.
Modern gray two-story townhome with an attached garage and balcony along a row of homes.
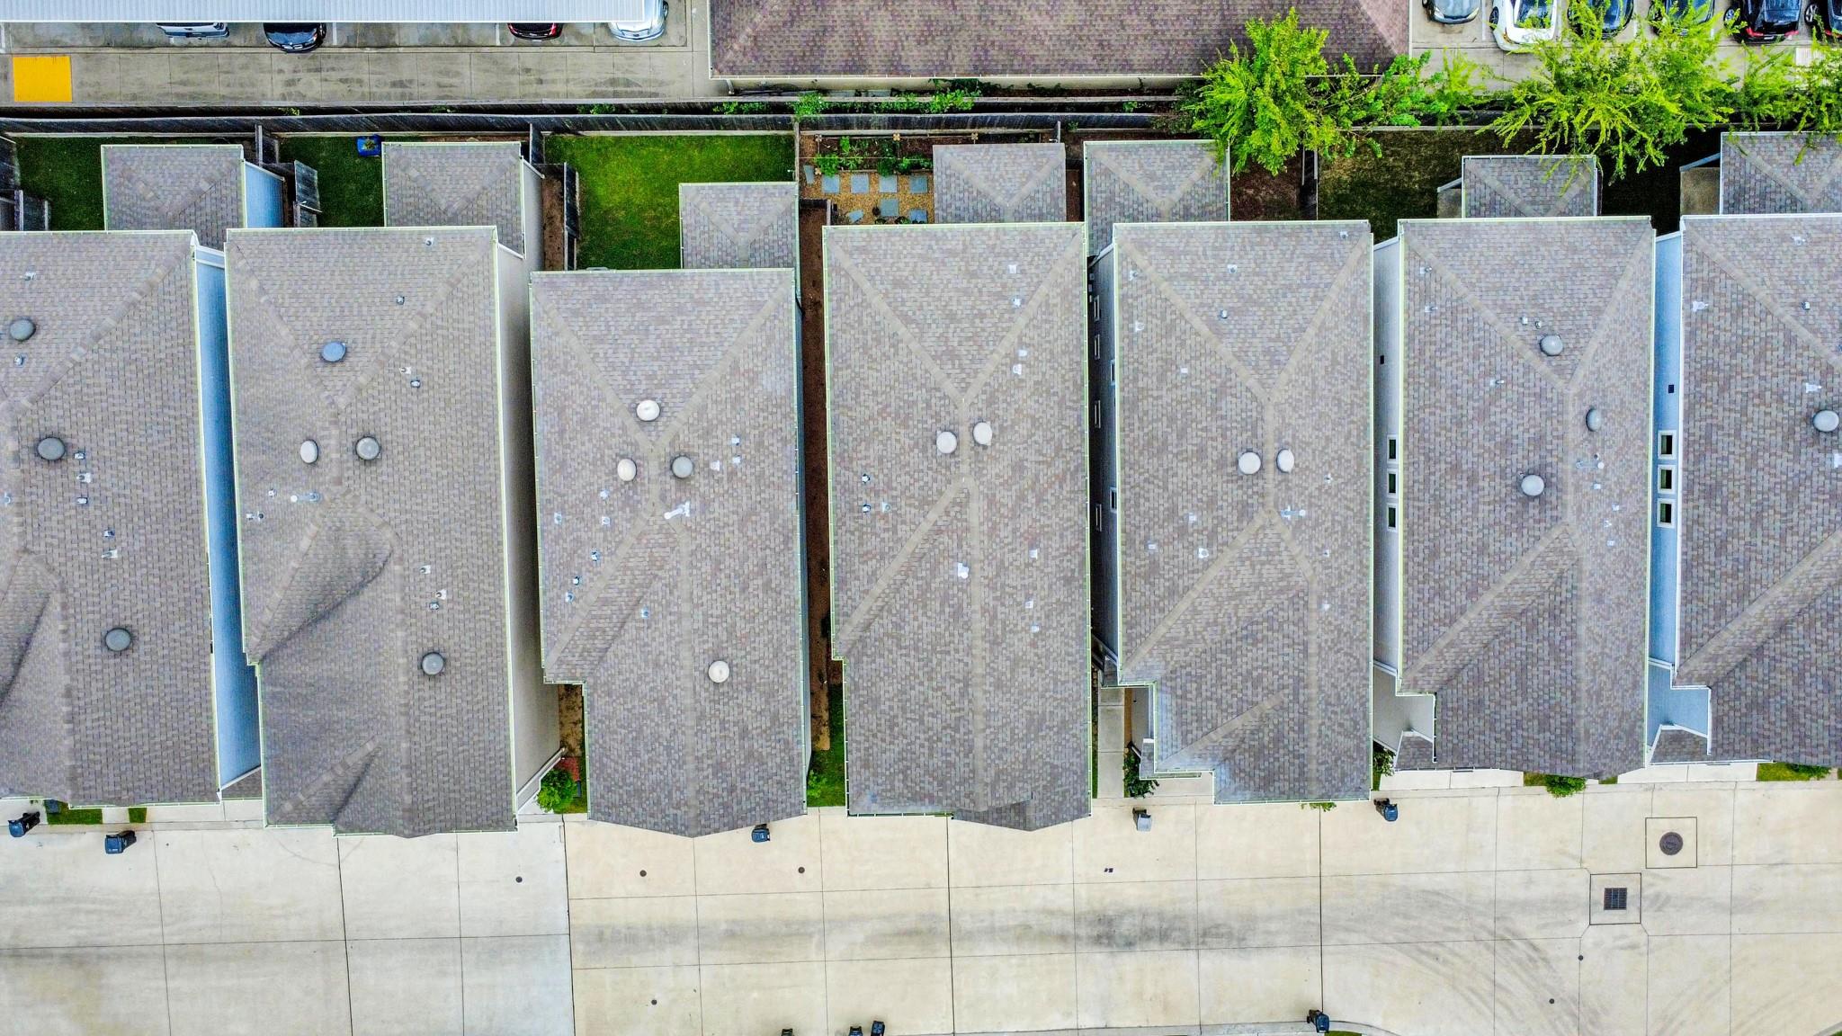
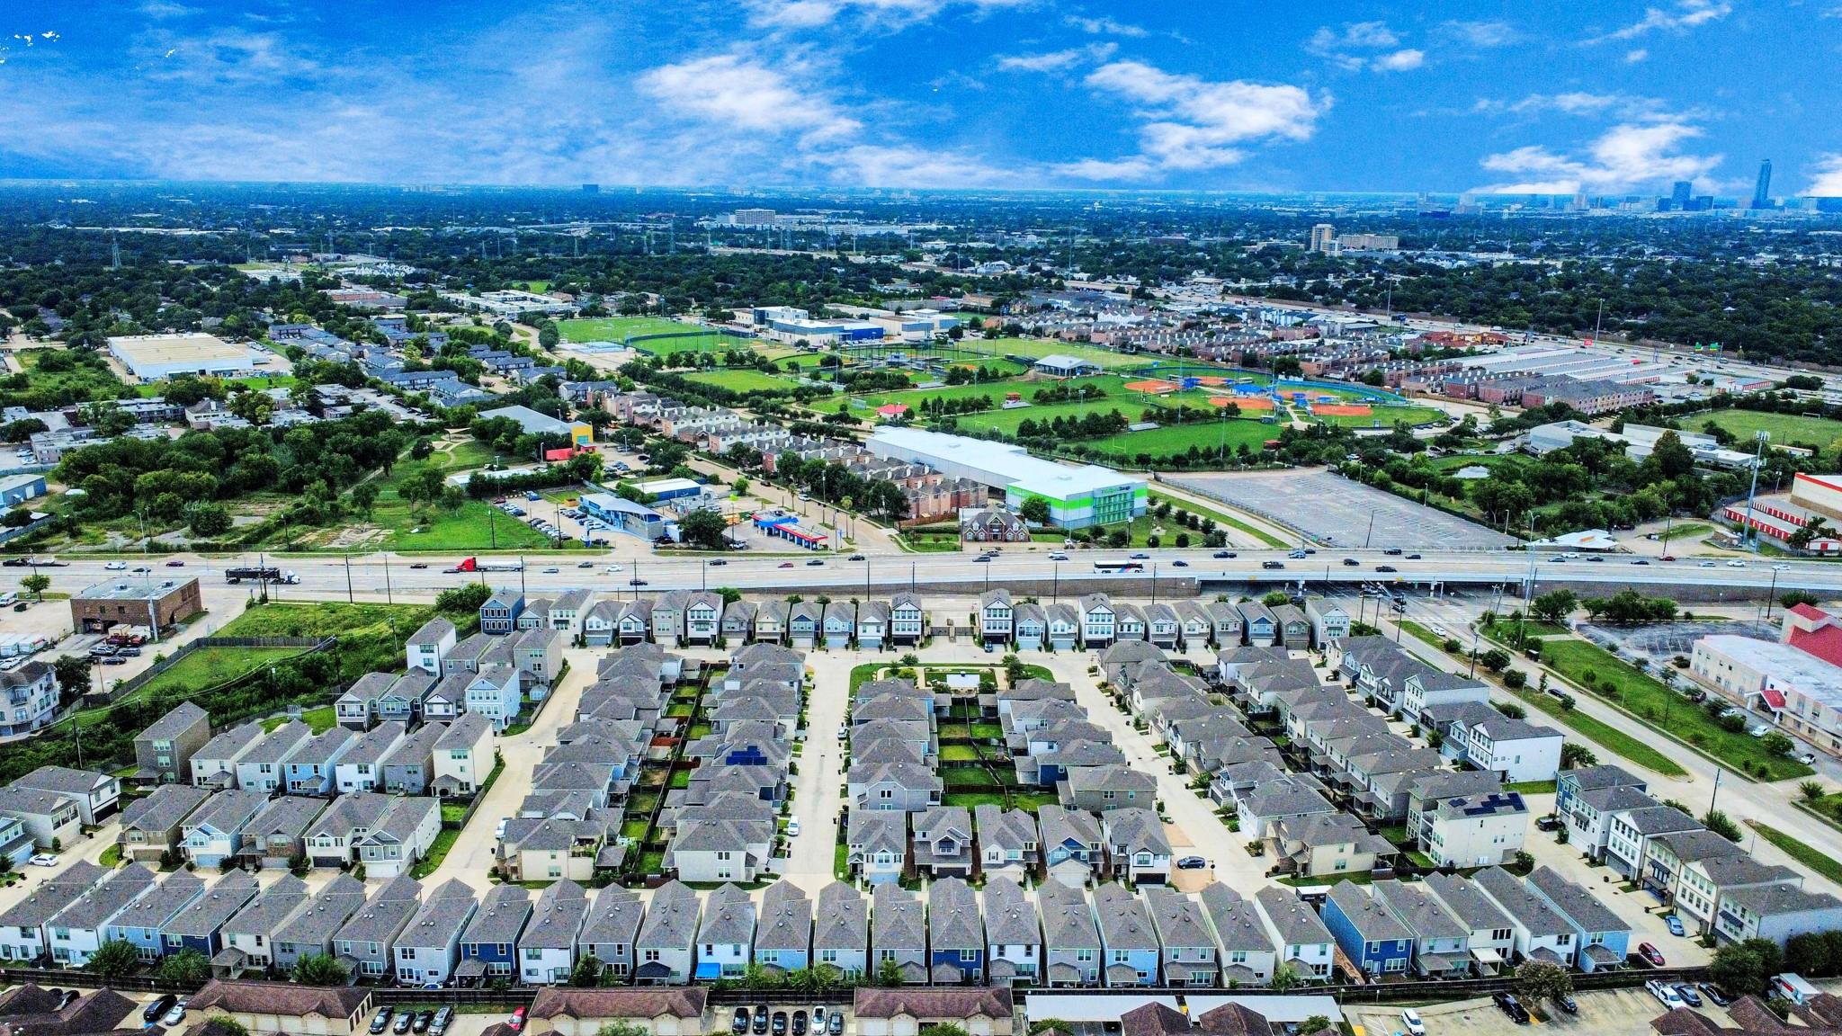
Aerial view of closely spaced homes with gray shingle roofs and paved parking areas.
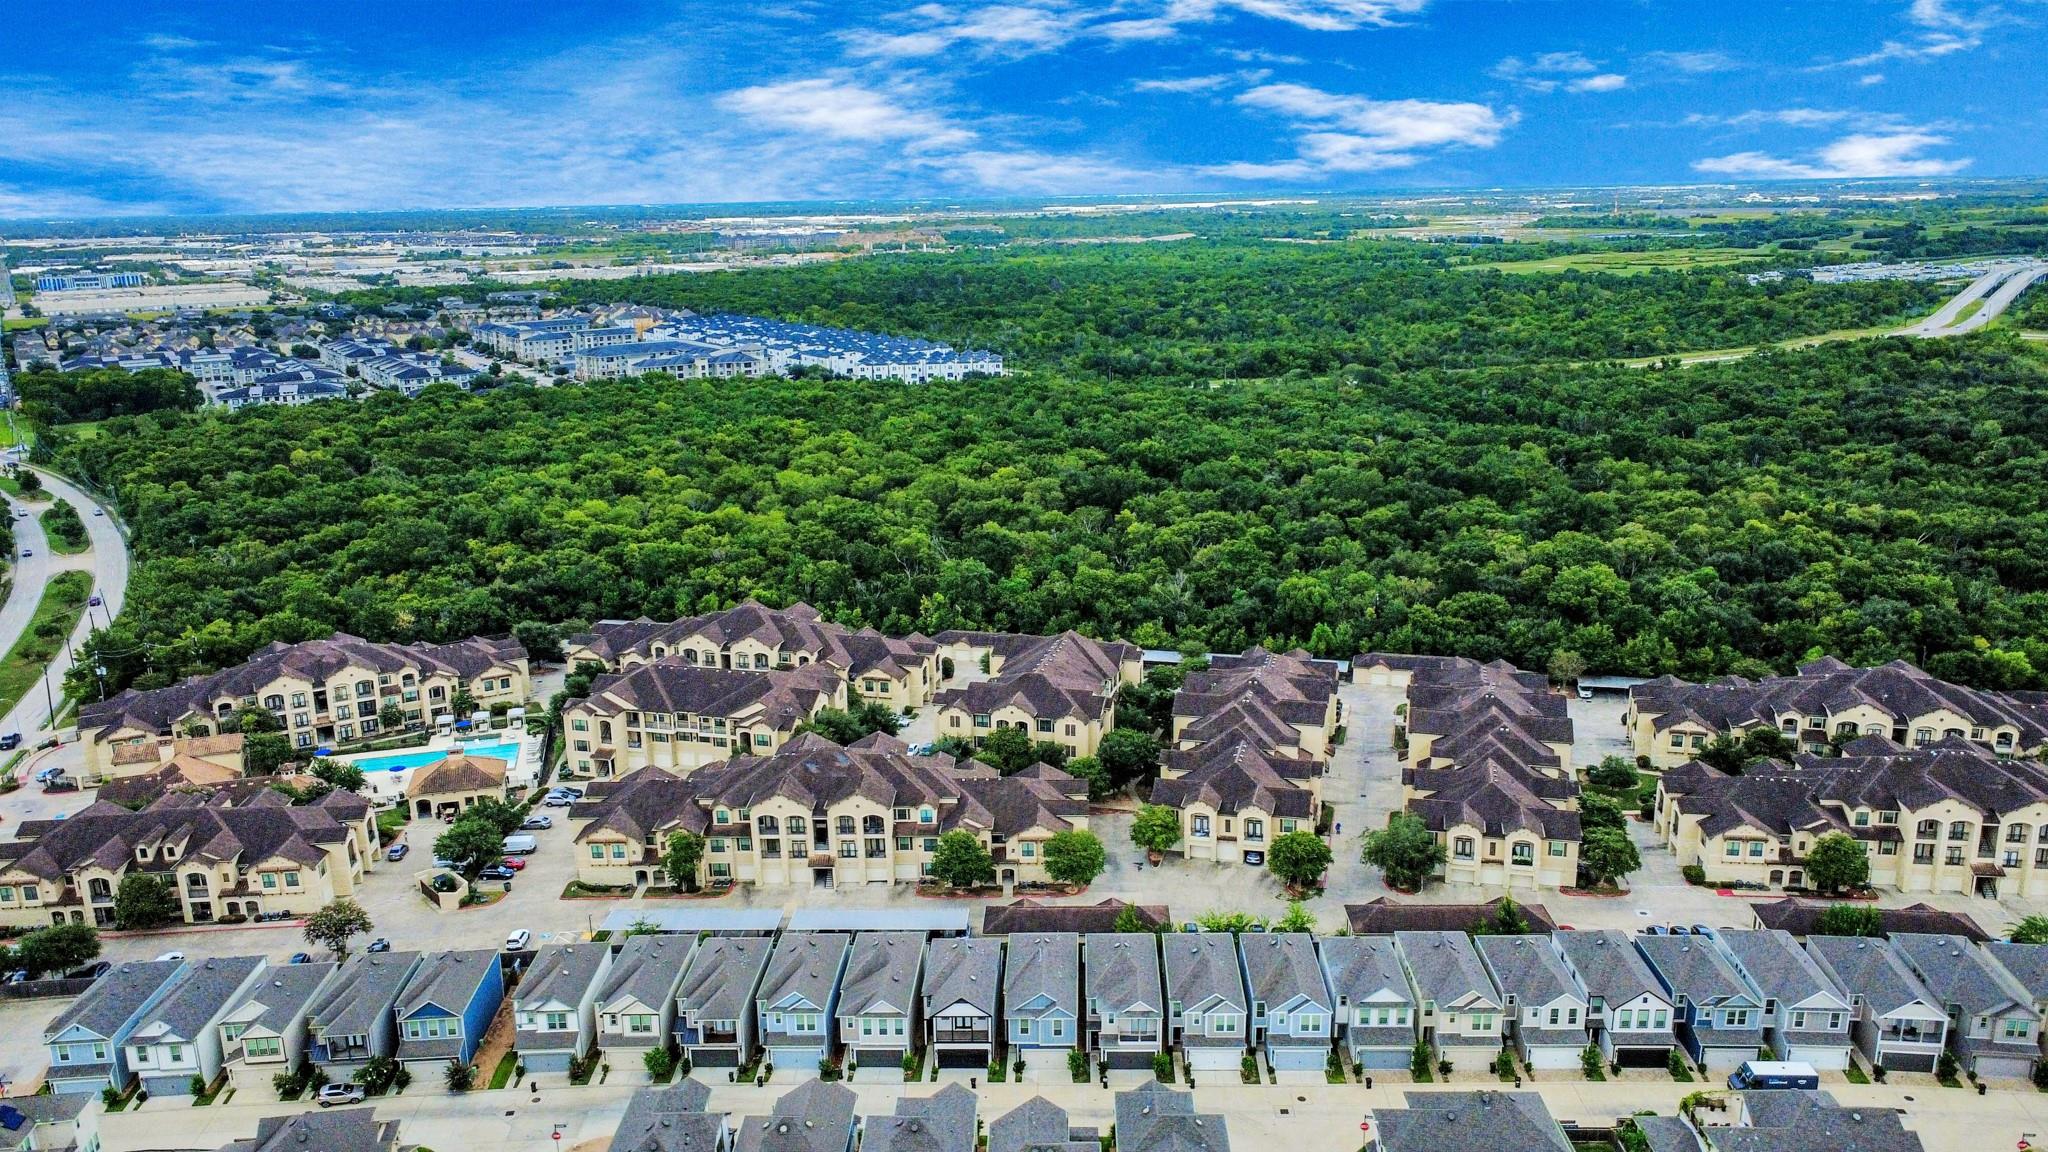
Aerial view of townhomes beside dense woodland, with a highway and development in the distance.
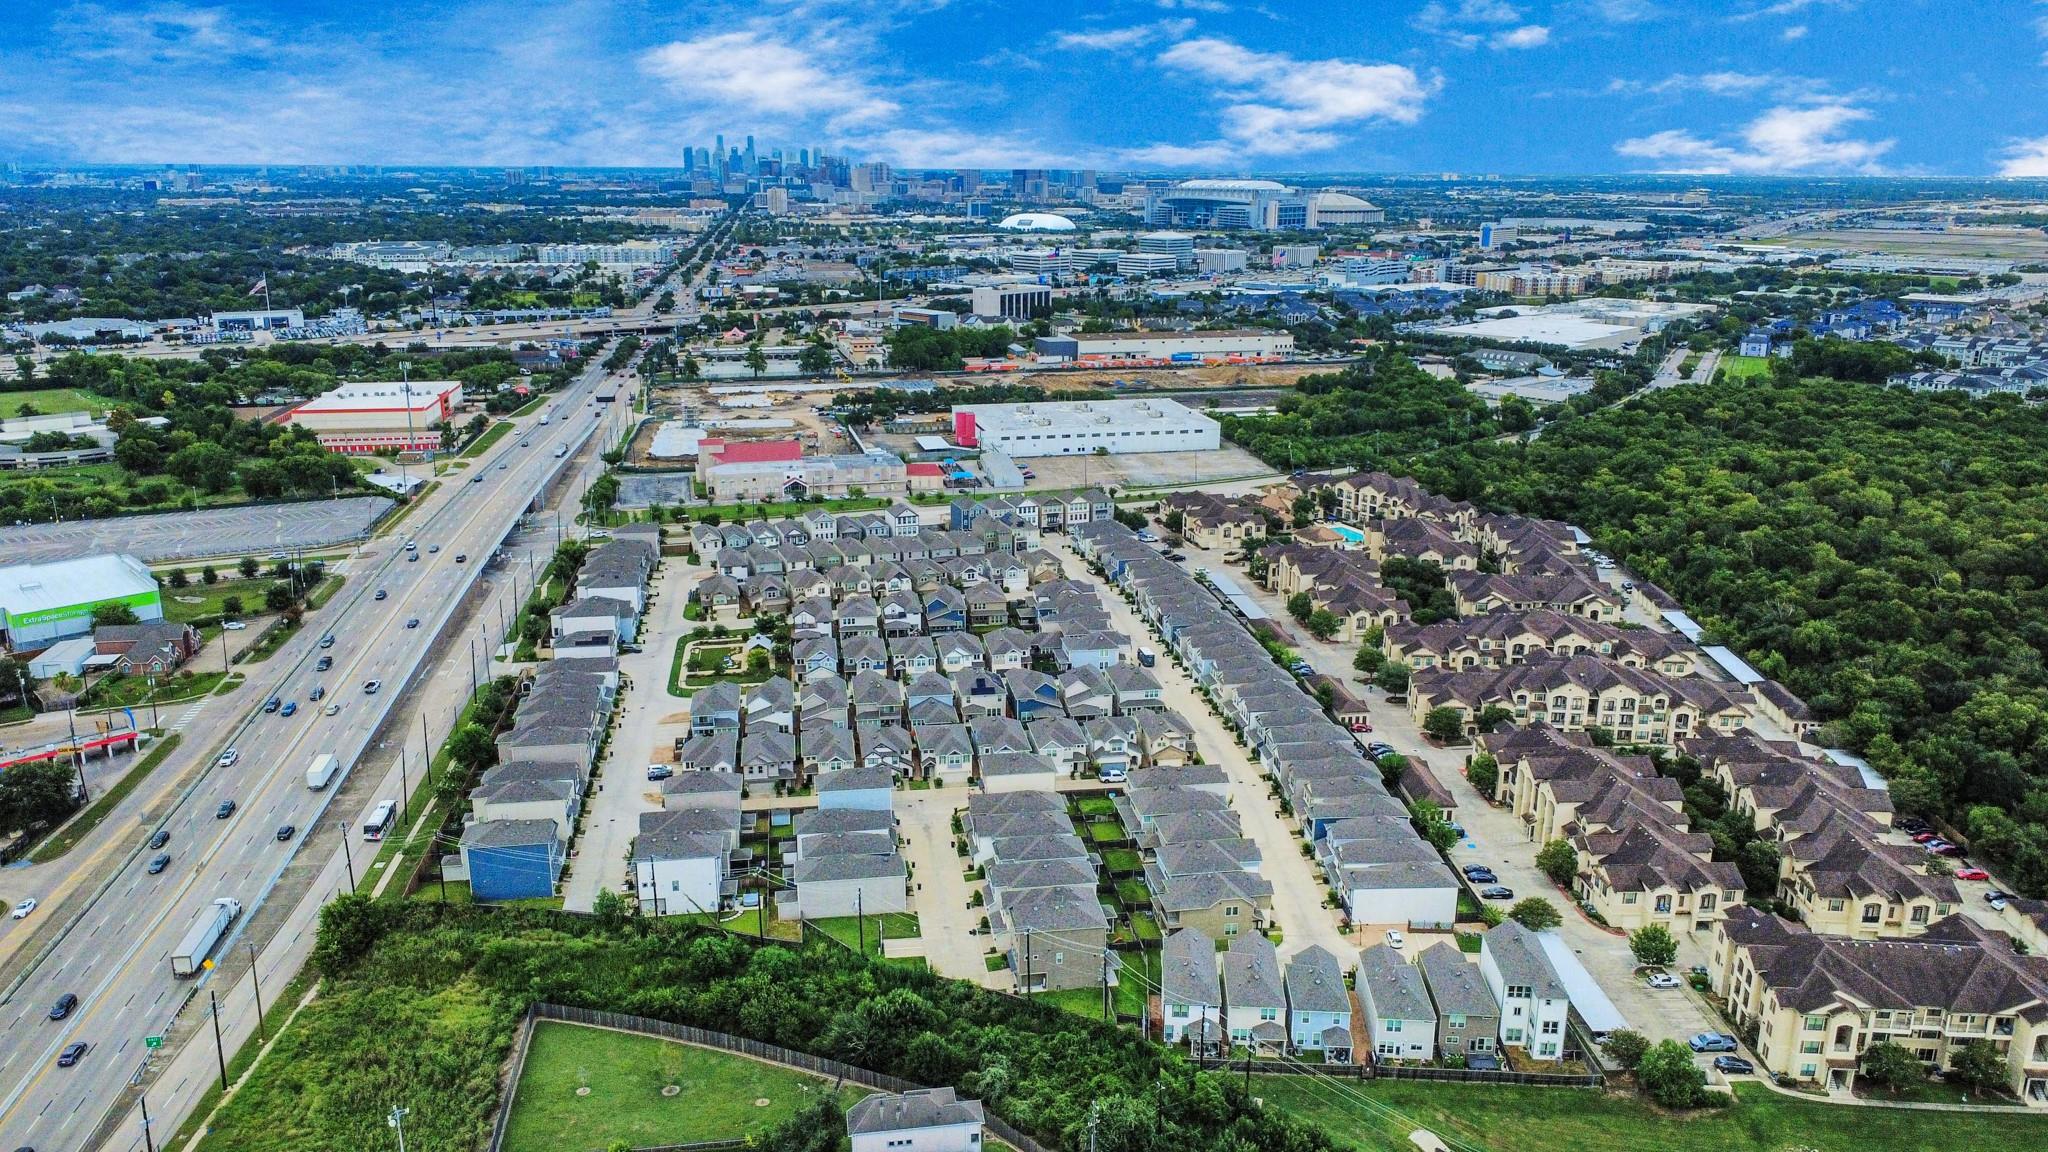
Aerial view of Houston homes, a highway, and the downtown skyline in the distance.
Aerial view of Houston homes and sports fields, with the downtown skyline in the distance.
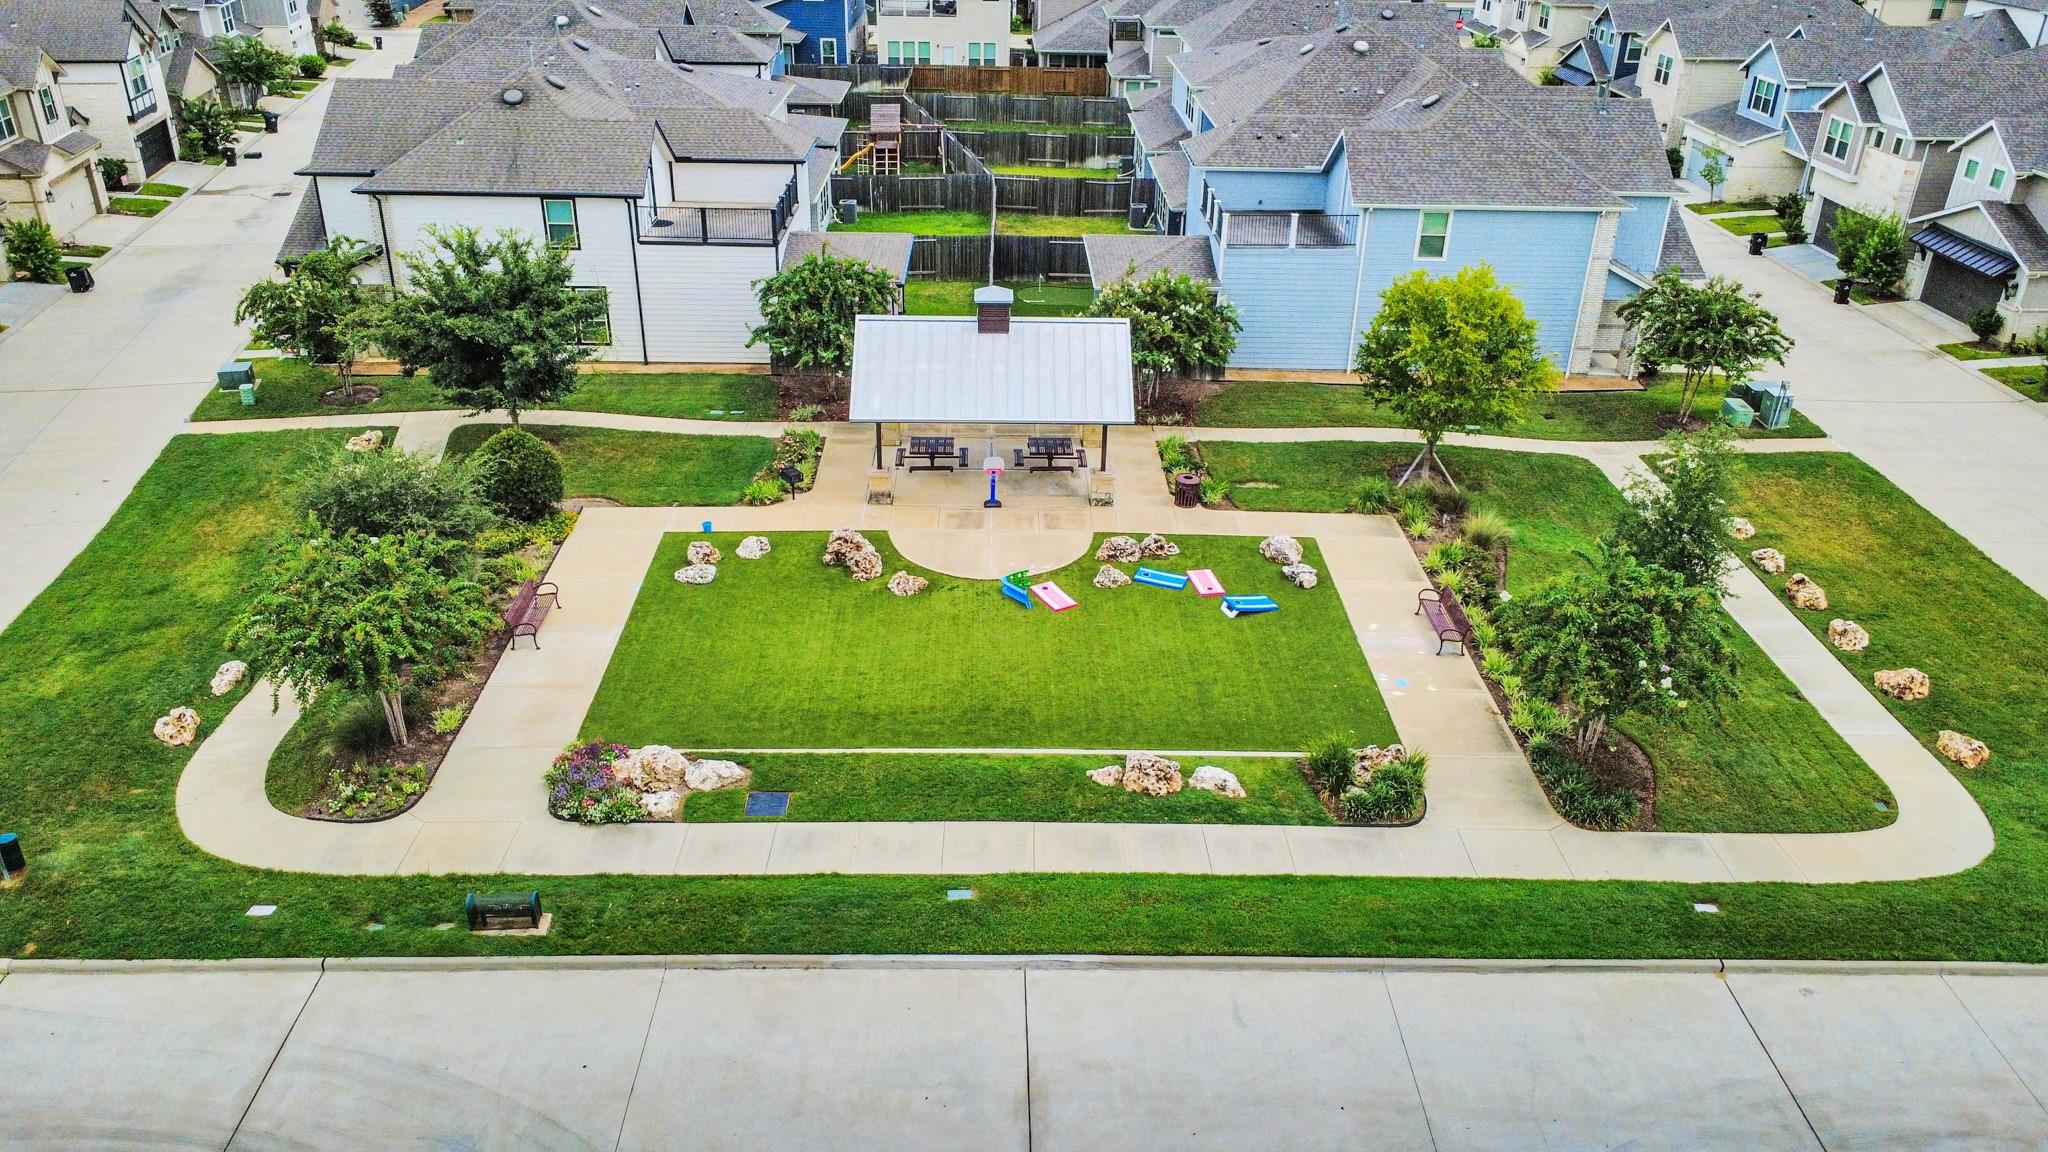
Aerial view of a community courtyard with a central lawn, covered picnic area, curved paths, and outdoor games.
VIEW PHOTOS
$2,750/mo

10325 Harmon Smith Drive

3 Beds 3 Baths 2,005 Sq.Ft. 2,064.74 Sq.Ft.

Description

GATED COMMUNITY, Gorgeous Home offers great open floor plan and tons of natural light. First Floor features wood like tile throughout, designer kitchen with white quartz countertop and SS appliances, REFRIGERATOR, WASHER/DRYER INCLUDED. Upstairs presents a huge Owner's suite with ensuite bathroom with an oversized shower. Upstairs game room is perfect for entertaining. Two additional nice sized bedrooms share a nice bathroom with shower/tub combo and a vanity area. All rooms have WINDOW BLINDS. Fenced back yard with COVERED PATIO for relaxing. Home comes with WATER SOFTENER and SPRINKLER SYSTEM; 2 car attached garage has epoxy paint for added cleanliness. Socialize with your neighbors in the community park with covered pavilion and dog park. This house is ideally located, minutes away from Texas Medical Center, Rice Village, Galleria and easy access to major highways to downtown. RENT INCLUDES WATER, TRASH AND FRONT YARD MAINTENANCE.

Share Property

Location

10325 Harmon Smith Drive, Houston, TX 77025

Status

For Lease
Minal Vyas

Minal Vyas

TITLE

REALTOR®

LICENSE

0519389

Property Amenities

Interior
Laundry room Electric Dryer Connection, Electric Dryer Hookup, Washer Hookup
Appliances ENERGY STAR Qualified Appliances, Disposal, Dryer Included, Refrigerator Included, Washer Included, Water Softener, Oven, Microwave, Gas Cooktop, Dryer, Full Size, Refrigerator, Washer, Dishwasher
Flooring Carpet, Tile
Total Bedrooms: 3
Half Bathrooms: 1
Full Bathrooms: 2
Other Interior Features High Ceilings, Prewired for Alarm System, All Bedrooms Up, En-Suite Bath, Primary Bed - 2nd Floor, Split Plan, Walk-In Closet(s)
Area & Lot
Total area 2,005 Sq.Ft.
Lot Area 2,064.74 Sq.Ft.
Living area 2,005 Sq.Ft.
MLS® ID 87430768
Year Built 2021
School District 27 - Houston
High School Madison High School (Houston)
Middle School Pershing Middle School
Elementary School Shearn Elementary School
Architecture Styles Traditional
Type Residential
Status For Lease
Exterior
Stories 2
Air conditioning Ceiling Fan(s), Electric
Heat type Natural Gas
Water Source Public
Garage Space 2.0
Other Exterior Features Sprinkler System, Trash Pick Up
Parking Attached, Auto Garage Door Opener, Electric Gate, Gated, Garage Door Opener
Lot Features Back Yard, Patio Lot, Subdivided
Finance
Lease Price $2,750/mo
Lease Term 12 Months
Vacant kitchen with a large white island, dark cabinets, and pendant lights opening into an empty dining area.

Schedule a Showing

I would love to show you my beautiful property. Please select your preferred date and time below. I will be in touch shortly to confirm your appointment.

Schedule a Showing

I would love to show you my beautiful property. Please select your preferred date and time below. I will be in touch shortly to confirm your appointment.

Thank you for your interest in 10325 Harmon Smith Drive, Houston, TX 77025. We are reviewing your request and will be in touch shortly!

Work With Minal

My commitment to my clients is dedication, service, knowledge and understanding, super prompt communication, and complete customer satisfaction.