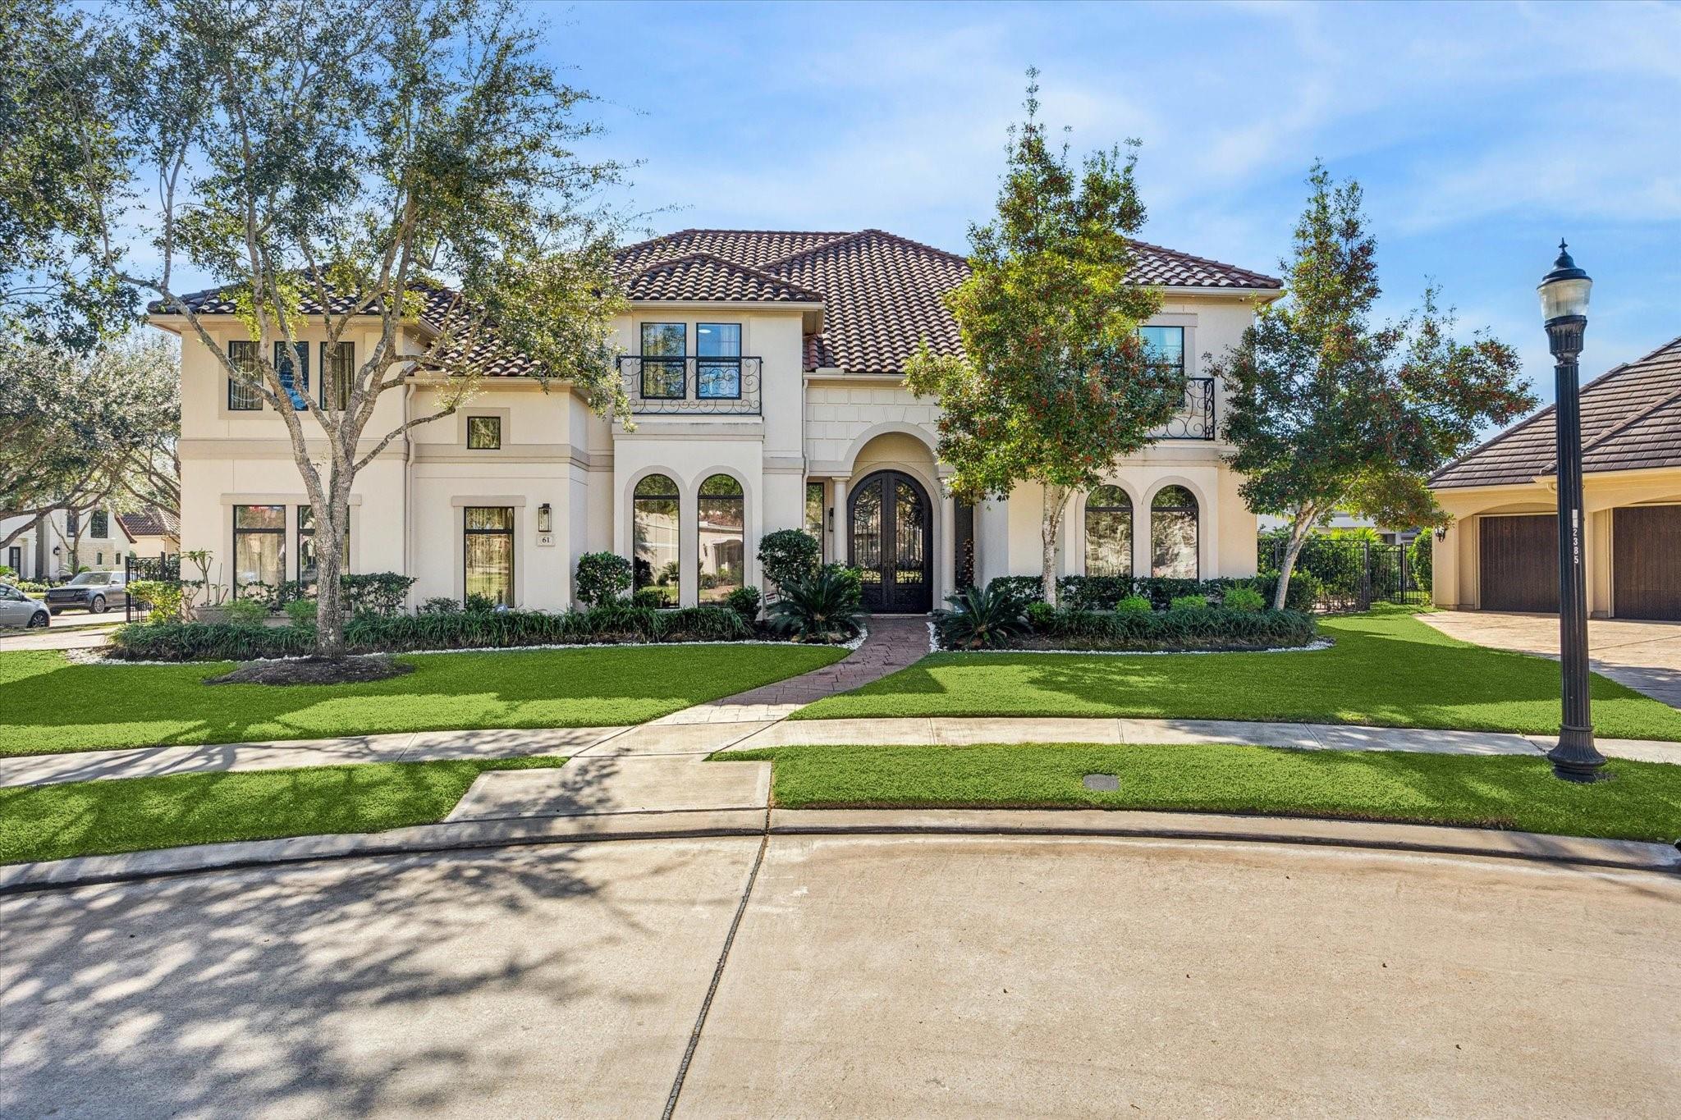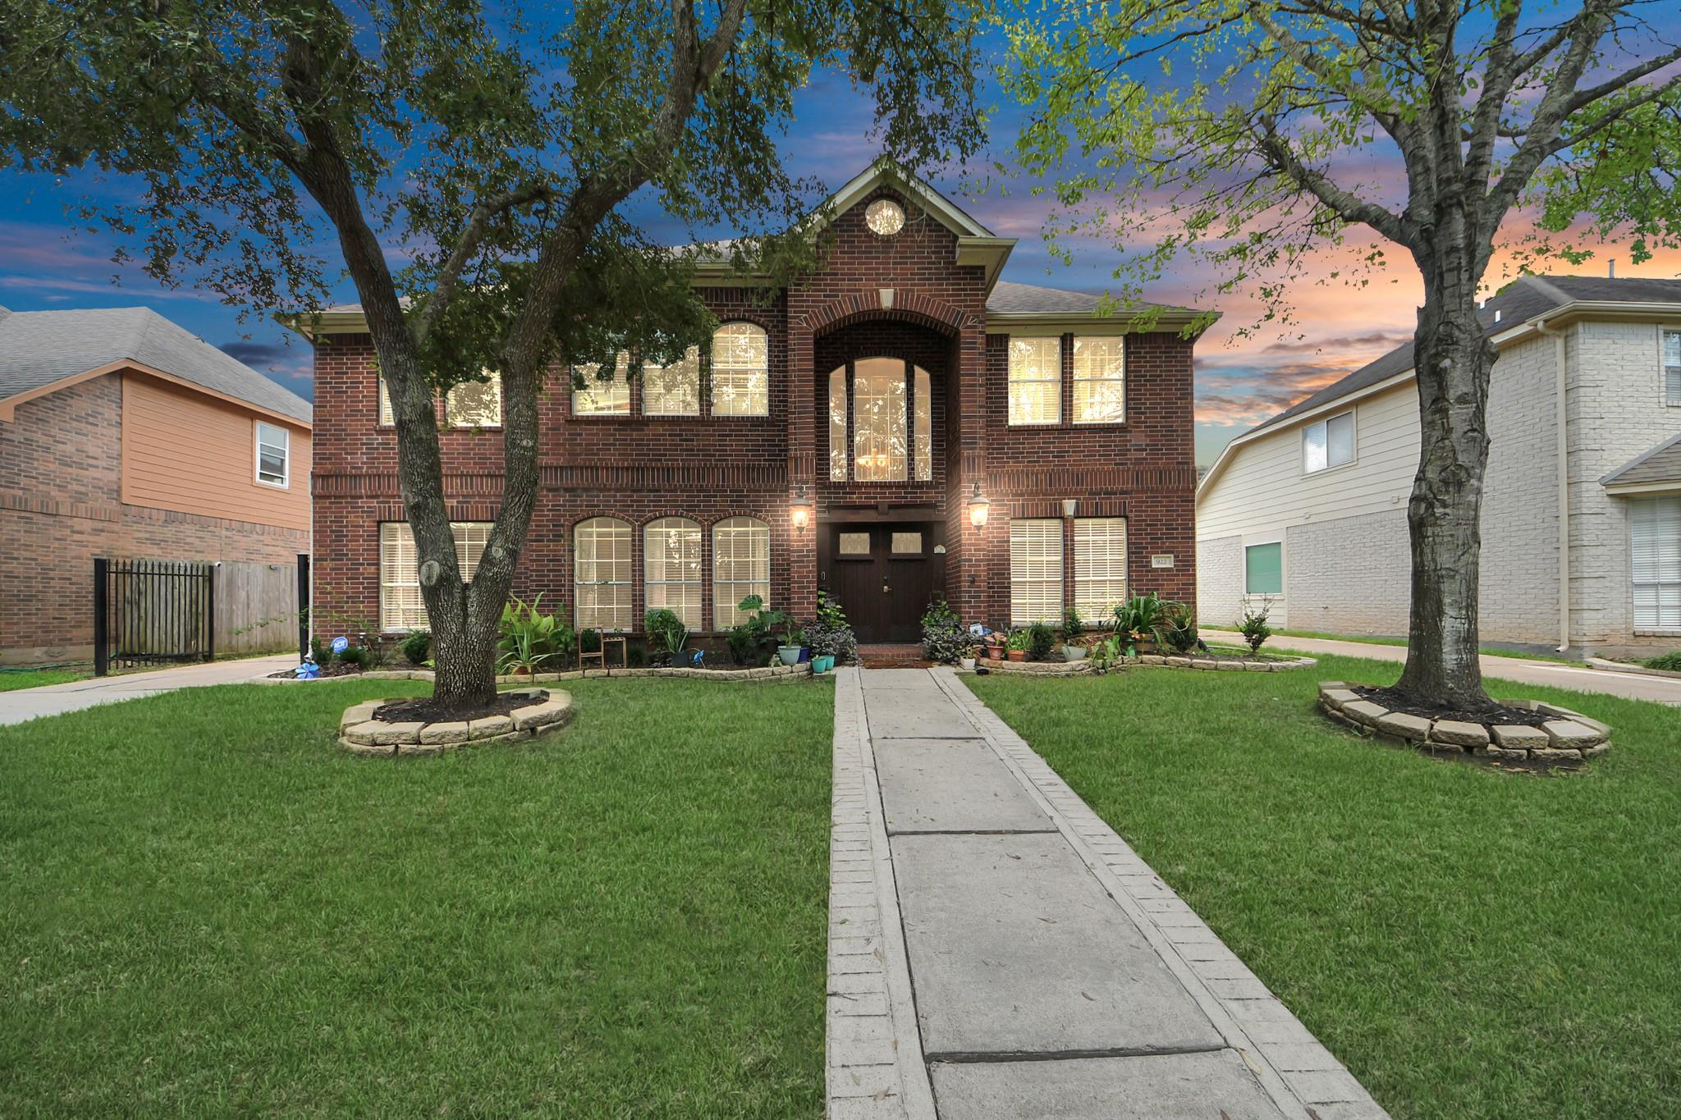
Two-story red-brick house with an arched entry, glowing windows, and a walkway across the lawn at dusk.
Entry foyer with dark double doors, tall windows, hardwood floors, and an arched opening to a sitting area.
Living room with arched windows, white sofas, and a tall stone fireplace.
Kitchen with a large granite island, dark wood cabinets, and stainless steel appliances.
Living room with a coffered wood ceiling, crystal chandelier, hardwood floors, and adjoining dining area.
Foyer opening to living and dining areas, with dark hardwood floors and a coffered wood ceiling.
Living room with a wood-beamed coffered ceiling, crystal chandelier, and light sofa beside tall windows.
Dining room with a long wooden table, ornate china cabinet, and crystal chandelier.
Furnished dining room with a wooden table, crystal chandelier, dark hardwood floors, and arched openings.
Furnished living room with vaulted ceiling, arched windows, staircase, and patterned rug.
Living room with a sweeping staircase, light sofas, patterned rug, and open kitchen.
Double-height living room with a stone fireplace, hardwood floors, and a staircase with dark wood railings.
Kitchen with a large granite island, dark cabinetry, and an arched opening to the living room.
Kitchen with dark wood cabinets, granite countertops, and a large island.
Kitchen with a large granite island, dark cabinetry, and an open view into the living room and staircase.
Kitchen with a large granite island, dark wood cabinetry, and a tiled backsplash.
Bedroom with a large wooden bed, a small child’s bed, and a ceiling fan with lights.
Bedroom with a patterned bed, ceiling fan, wood floors, and an adjoining bathroom with a corner tub.
Spacious bathroom with a granite double vanity, corner soaking tub, and glass-enclosed shower.
Bathroom with a long double-sink vanity, granite countertop, and glass-enclosed shower.
Bathroom with a white corner soaking tub, brown vanity, and arched window.
Interior room with dark hardwood floors, white paneled doors, and a charcoal ceiling border.
Bathroom with glass shower, toilet, and granite-patterned vanity countertop.
Two-story living room with a stone fireplace, white sofas, and a dark wood staircase.
Bathroom with a white vanity and large mirror beside a glass shower with beige tile and pebble flooring.
Bedroom with a checked bedspread, pale wood headboard, and white vanity desk.
Upstairs bedroom with a floral bed, massage chair, computer desk, and railing overlooking the lower level.
Carpeted upstairs landing with a massage chair overlooking the living room.
Bedroom with a rustic wood bed, colorful accent chair, and white curtains.
Bedroom with a colorful patchwork bedspread, hardwood floors, and a large curtained window.
Bathroom with a white shower curtain, wood vanity, speckled countertop, and large dark-framed mirror.
Aerial view of the red-outlined home and lot among neighboring houses and mature trees.
Aerial view of the marked home beside expansive open green fields.
Community pool with a blue waterslide and several tennis courts
Aerial view of a leafy neighborhood, with a red pin marking the property and a green drainage corridor beyond.
Red-brick home entrance with dark double doors, arched windows, and potted plants lining the walkway.
Two-story red-brick house with a wide driveway, green lawn, and mature trees.
Two-story brick home with an arched entrance, landscaped lawn, walkway, and mature trees.
Two-story brick house with an arched entry, mature trees, and a front walkway.
Covered backyard patio with pergola, string lights, outdoor seating, and artificial turf.
Covered brick patio with wicker seating beneath a black metal roof.
Covered backyard patio with wicker seating, string lights, and a lawn beyond.
Rear of a brick home with a broad lawn, white garage, covered patio, and raised garden beds.
Grassy backyard with a wooden fence, landscaped palms, and the side of a white house.
Home backyard with a broad lawn, wooden fence, and covered patio seating area.
VIEW PHOTOS
$430,000

922 Bayhill Drive

5 Beds 4 Baths 3,237 Sq.Ft. 7,792.88 Sq.Ft.

Description

BEAUTIFUL upgraded 5 BED/4 BATH home with a GRAND DOUBLE DOOR ENTRY. Soaring two story family room with beaming NATURAL LIGHT has a cozy fireplace wrapped with travertine tile to the ceiling. UPGRADED custom kitchen with stainless steel appliances including a recent GAS cooktop,over-sized custom ISLAND, GRANITE countertops, butlers pantry with wine rack, custom 42" upper cabinets, soft closing drawers and cabinets & pots/pans drawers in kitchen.Engineered WOOD floors throughout the downstairs and lovely staircase and plush carpet upstairs.2 BEDROOMS with 2 FULL BATHS downstairs.Both Formal Living and Formal Dining Room. Formal LIVING has the beautiful ceiling moulding. RECENT HVAC;WATER SOFTENER INCLUDED;NO REAR NEIGHBORS! Driveway has a private wrought iron gate and yard has a sprinkler system. New Territory boasts a ton of amenities including sports complex, pools, walking trails, lakes, etc; Close to shopping and restaurants.

Share Property

Location

922 Bayhill Drive, Sugar Land, TX 77479

Status

For Sale
Minal Vyas

Minal Vyas

TITLE

REALTOR®

LICENSE

0519389

Property Amenities

Interior
Laundry room Electric Dryer Hookup, Gas Dryer Hookup, Washer Hookup
Fireplace Gas Log
Appliances ENERGY STAR Qualified Appliances, Disposal, Water Softener, Oven, Microwave, Gas Cooktop, Dishwasher
Flooring Carpet, Engineered Wood, Tile
Total Bedrooms: 5
Full Bathrooms: 4
Other Interior Features Crown Molding, Formal Entry/Foyer, High Ceilings, 2 Bedrooms Down, En-Suite Bath, Primary Bed - 1st Floor, Sitting Area, Walk-In Closet(s)
Area & Lot
Total area 3,237 Sq.Ft.
Lot Area 7,792.88 Sq.Ft.
Living area 3,237 Sq.Ft.
MLS® ID 91134653
Year Built 1997
School District 19 - Fort Bend
High School Austin High School (Fort Bend)
Middle School Sartartia Middle School
Elementary School Brazos Bend Elementary School
Architecture Styles Traditional
Type Residential
Status For Sale
Exterior
Stories 2
Air conditioning Ceiling Fan(s), Electric
Heat type Natural Gas
Water Source Water District
Garage Space 2.0
Other Exterior Features Back Green Space, Sprinkler System
Parking Detached, Garage Door Opener, Driveway
Lot Features Back Yard, Greenbelt, Subdivided, 0 Up To 1/4 Acre
Roof Composition
Finance
Sales Price $430,000
HOA Fees $1,220 yearly
Real Estate Tax $9,800 yearly
Entry foyer with dark double doors, tall windows, hardwood floors, and an arched opening to a sitting area.

Schedule a Showing

I would love to show you my beautiful property. Please select your preferred date and time below. I will be in touch shortly to confirm your appointment.

Schedule a Showing

I would love to show you my beautiful property. Please select your preferred date and time below. I will be in touch shortly to confirm your appointment.

Thank you for your interest in 922 Bayhill Drive, Sugar Land, TX 77479. We are reviewing your request and will be in touch shortly!

Mortgage Calculator

Estimate your monthly mortgage payment, including the principal and interest, property taxes, and HOA. Adjust the values to generate a more accurate rate.

All estimates are provided for informational purposes only. Actual amounts may vary.
$0,000 Your Payment 20 15 65
$0,000 Your Payment

Sugar Land

Work With Minal

My commitment to my clients is dedication, service, knowledge and understanding, super prompt communication, and complete customer satisfaction.